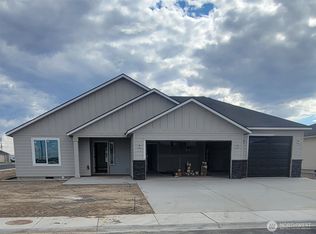
Stylish, spacious, and move-in ready — this beautifully designed 3-bedroom, 2-bath home delivers the modern layout and everyday comfort buyers are looking for. With 1,490 sq ft of thoughtfully planned living space in Ephrata, it offers a welcoming open-concept design and convenient access to local dining, shopping, parks, and everyday amenities.Step inside to an inviting open-concept layout featuring a spacious kitchen with island seating, pantry, and seamless flow into the dining and living areas — perfect for entertaining or comfortable everyday living.The split-bedroom design provides added privacy, with a spacious primary suite featuring a walk-in closet, double vanity, and separate shower area. Additional highlights include a dedicated laundry/ mudroom , attached 2-car garage, and oversized covered front and back patio perfect for relaxing mornings or evenings. Whether you’re looking for your first home, a place to settle into, or an investment opportunity, this home combines modern comfort, functional design, and a convenient Ephrata location.
Active
Listed by: Keller Williams Columbia Basin • Tatyana Reynolds
$449,999
227 Parkside Place, Ephrata, WA 98823
3beds
1,490sqft
Single Family Residence
Built in 2026
8,407 Square Feet Lot
$449,600 Zestimate®
$302/sqft
$-- HOA
What's special
Spacious primary suiteWalk-in closetDouble vanitySeparate shower areaWelcoming open-concept design
- --
- on Zillow
- 313
- views
- 11
- saves
Likely to sell faster than
Zillow last checked:
Listing updated:
Listed by:
Tatyana Reynolds,
Keller Williams Columbia Basin,
Lucas Reynolds,
Keller Williams Columbia Basin
Source: NWMLS as distributed by MLS GRID,MLS#: 2583830
Facts & features
Interior
Bedrooms & bathrooms
- Bedrooms: 3
- Bathrooms: 2
- Full bathrooms: 2
- Main level bathrooms: 2
- Main level bedrooms: 3
Primary bedroom
- Level: Main
Bedroom
- Level: Main
Bedroom
- Level: Main
Bathroom full
- Level: Main
Bathroom full
- Level: Main
Dining room
- Level: Main
Entry hall
- Level: Main
Kitchen with eating space
- Level: Main
Living room
- Level: Main
Utility room
- Level: Main
Heating
- Forced Air, Heat Pump, Electric
Cooling
- Has cooling: Yes
Appliances
- Included: Dishwasher, Refrigerator, Stove(s)/Range(s), Dishwasher(s), Refrigerator(s)
Features
- Flooring: Vinyl Plank
- Basement: None
- Has fireplace: No
Interior area
- Total structure area: 1,490
- Total interior livable area: 1,490 sqft
Property
Parking
- Total spaces: 2
- Parking features: Attached Garage
- Has attached garage: Yes
- Covered spaces: 2
Features
- Levels: One
- Stories: 1
- Entry location: Main
- Has view: Yes
- View description: Territorial
Lot
- Size: 8,407 Square Feet
- Features: Paved, Sidewalk, Fenced-Fully, Sprinkler System
Details
- Parcel number: 140307536
- Special conditions: Standard
Construction
Type & style
- Home type: SingleFamily
- Architectural style: 1 Story
- Property subtype: Single Family Residence
Materials
- Wood Products
- Foundation: Poured Concrete
- Roof: Composition
Condition
- Very Good
- New construction: Yes
- Year built: 2026
Details
- Builder name: Babak
Utilities & green energy
- Electric: Company: Grant County PUD
- Sewer: Sewer Connected, Company: City of Ephrata
- Water: Public, Company: City of Ephrata
Community & HOA
Community
- Subdivision: Ephrata
Location
- Region: Ephrata
Financial & listing details
- Price per square foot: $302/sqft
- Tax assessed value: $40,500
- Annual tax amount: $435
- Date on market: 9/18/2026
- Listing terms: Conventional,FHA
- Inclusions: Dishwasher(s), Refrigerator(s), Stove(s)/Range(s)
Estimated market value
$449,600
$427,000 - $472,000
$2,312/mo
Price history
| Date | Event | Price |
|---|---|---|
| 9/18/2026 | Listed for sale | $449,999+462.5%$302/sqft |
Source:  NWMLS as distributed by MLS GRID #2583830 Report a problem NWMLS as distributed by MLS GRID #2583830 Report a problem | ||
| 11/26/2025 | Sold | $80,000$54/sqft |
Source: NWMLS as distributed by MLS GRID #2438259 Report a problem | ||
| 10/14/2025 | Pending sale | $80,000$54/sqft |
Source: NWMLS as distributed by MLS GRID #2438259 Report a problem | ||
| 9/29/2025 | Price change | $80,000+6.7%$54/sqft |
Source: NWMLS as distributed by MLS GRID #2438259 Report a problem | ||
| 9/25/2025 | Listed for sale | $75,000$50/sqft |
Source: NWMLS as distributed by MLS GRID #2438259 Report a problem | ||
Public tax history
| Year | Property taxes | Tax assessment |
|---|---|---|
| 2024 | $436 -6.9% | $40,500 |
| 2023 | $468 -7.4% | $40,500 |
| 2022 | $506 +811.4% | $40,500 +1109% |
| 2021 | $56 | $3,350 |
Find assessor info on the county website
Monthly payment
Est. payment
Payment breakdown
Explore the cost of this home by adjusting the details. Changes won't be saved.Climate risks
Neighborhood: 98823
Similar homes
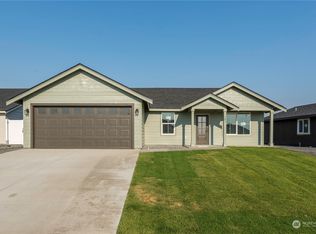
- $415,0003 bd2 ba1.4k sqftParkside Estates Phase 2, Ephrata, WA 98823Active
 MLS ID #2592168, Solomon Ulyanchuk. NWMLS as distributed by MLS GRID
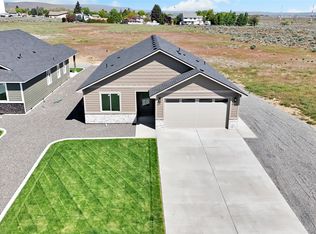
 - $449,0003 bd2 ba1.9k sqft493 Chrisview Court W, Ephrata, WA 98823Active
 MLS ID #2520094, Staci Faw. NWMLS as distributed by MLS GRID
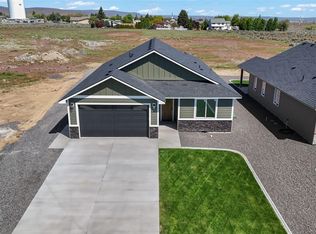
 - $429,2833 bd2 ba1.4k sqftPrairie Bluff, Ephrata, WA 98823Active
 MLS ID #2582778, Rick Serra. NWMLS as distributed by MLS GRID
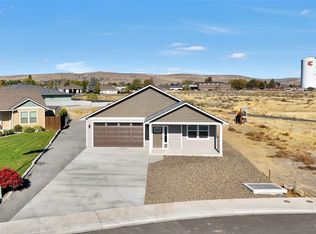
 - $399,0003 bd2 ba1.4k sqft13 Parkside Lp, Ephrata, WA 98823Active
 MLS ID #2513372, Larisa Vorobey. NWMLS as distributed by MLS GRID
