Fully furnished, move-in ready gem in a quiet Ephrata neighborhood! This low-maintenance home features beautiful wood floors and a cozy pellet stove, with all furniture—including brand-new beds and TVs—included in the sale.The easy-care, xeriscaped backyard is an entertainer's dream. It features a relaxing gazebo, a storage shed, and a fully finished, climate-controlled cabana equipped with power, custom lighting, a TV, fridge, and freezer. Turn-key, low cost utilities for effortless living or immediate short term rental potential. Must see!
Active
Listed by: eXp Realty • Ben Sellen • 509-989-9169
$269,000
247 G Street NE, Ephrata, WA 98823
2beds
816sqft
Single Family Residence
Built in 1953
7,840 Square Feet Lot
$264,400 Zestimate®
$330/sqft
$-- HOA
What's special
Cozy pellet stoveEasy-care xeriscaped backyardRelaxing gazeboBeautiful wood floorsFully finished climate-controlled cabanaStorage shed
- --
- on Zillow
- 275
- views
- 25
- saves
Likely to sell faster than
Zillow last checked:
Listing updated:
Listed by:
Ben Sellen 509-989-9169 ben@columbiabasinrealestate.com,
eXp Realty
Source: NWMLS as distributed by MLS GRID,MLS#: 2599367
Facts & features
Interior
Bedrooms & bathrooms
- Bedrooms: 2
- Bathrooms: 1
- Full bathrooms: 1
- Main level bathrooms: 1
- Main level bedrooms: 2
Bedroom
- Level: Main
Bedroom
- Level: Main
Bathroom full
- Level: Main
Dining room
- Level: Main
Entry hall
- Level: Main
Kitchen with eating space
- Level: Main
Living room
- Level: Main
Utility room
- Level: Main
Heating
- Fireplace, Baseboard, Wall Furnace, Electric, Pellet
Cooling
- Window Unit(s)
Appliances
- Included: Dishwasher, Dryer, Microwave, Refrigerator, Stove(s)/Range(s), Washer, Dishwasher(s), Dryer(s), Microwave(s), Refrigerator(s), Washer(s)
Features
- Ceiling Fan(s), Dining Room
- Flooring: Hardwood, Vinyl
- Basement: None
- Number of fireplaces: 1
- Fireplace features: Pellet Stove, Main Level: 1, Fireplace
Interior area
- Total structure area: 816
- Total interior livable area: 816 sqft
Property
Parking
- Total spaces: 1
- Parking features: Attached Garage
- Has attached garage: Yes
- Covered spaces: 1
Features
- Levels: One
- Stories: 1
- Entry location: Main
- Patio & porch: Ceiling Fan(s), Dining Room, Fireplace
- Has view: Yes
- View description: City
Lot
- Size: 7,840 Square Feet
- Features: Curbs, Paved, High Speed Internet, Outbuildings, Patio
- Topography: Level
Details
- Parcel number: 131471000
- Special conditions: Standard
Construction
Type & style
- Home type: SingleFamily
- Architectural style: 1 Story
- Property subtype: Single Family Residence
Materials
- Wood Siding
- Foundation: Poured Concrete
- Roof: Composition
Condition
- Year built: 1953
Utilities & green energy
- Electric: Company: Grant County PUD
- Sewer: Sewer Connected, Company: City of Ephrata
- Water: Public, Company: City of Ephrata
Community & HOA
Community
- Subdivision: Ephrata Heights
Location
- Region: Ephrata
Financial & listing details
- Price per square foot: $330/sqft
- Tax assessed value: $246,068
- Annual tax amount: $113
- Date on market: 10/30/2026
- Listing terms: Conventional,FHA,VA Loan
- Inclusions: Dishwasher(s), Dryer(s), Microwave(s), Refrigerator(s), Stove(s)/Range(s), Washer(s)
Estimated market value
$264,400
$251,000 - $278,000
$1,374/mo
Price history
| Date | Event | Price |
|---|---|---|
| 10/30/2026 | Listed for sale | $269,000+171.7%$330/sqft |
Source:  NWMLS as distributed by MLS GRID #2599367 Report a problem | ||
| 6/29/2015 | Sold | $99,000$121/sqft |
Source: NWMLS as distributed by MLS GRID #722923 Report a problem | ||
| 5/16/2015 | Pending sale | $99,000$121/sqft |
Source: Windermere Real Estate/Central Basin, LLC #722923 Report a problem | ||
| 4/29/2015 | Price change | $99,000-6.6%$121/sqft |
Source: Windermere Real Estate/Central Basin, LLC #722923 Report a problem | ||
| 1/12/2015 | Listed for sale | $106,000$130/sqft |
Source: Windermere Real Estate/Central Basin, LLC #722923 Report a problem | ||
Public tax history
| Year | Property taxes | Tax assessment |
|---|---|---|
| 2024 | $114 -1.5% | $18,705 |
| 2023 | $115 -7.1% | $18,705 -88.8% |
| 2022 | $124 | $167,730 +20.8% |
| 2021 | -- | $138,885 +23.3% |
| 2020 | $138 | $112,605 +0.3% |
| 2019 | $138 -6.3% | $112,300 +41.7% |
| 2018 | $148 +14% | $79,260 -2.5% |
| 2017 | $130 -88.8% | $81,305 +7.3% |
| 2016 | $1,153 +3.5% | $75,770 -3.1% |
| 2013 | $1,114 | $78,200 -12% |
| 2011 | -- | $88,815 |
| 2010 | $1,066 +5.6% | $88,815 |
| 2009 | $1,009 +17.2% | $88,815 +39.7% |
| 2007 | $861 | $63,555 |
Find assessor info on the county website
Monthly payment
Est. payment
Payment breakdown
Explore the cost of this home by adjusting the details. Changes won't be saved.Climate risks
Neighborhood: 98823
Nearby schools
Schools provided by the listing agent
- Middle: Ephrata Mid
- High: Ephrata High
Source: NWMLS as distributed by MLS GRID. This data may not be complete. We recommend contacting the local school district to confirm school assignments for this home.


Similar homes
- $275,0002 bd2 ba822 sqft112 E Street NE, Ephrata, WA 98823Active
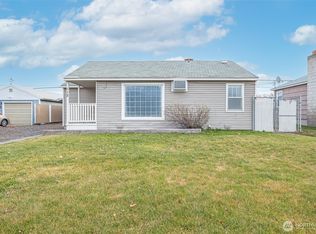 MLS ID #2467525, Scott Adams. NWMLS as distributed by MLS GRID
- $263,9002 bd1 ba1k sqft319 NW C St, Ephrata, WA 98823Active
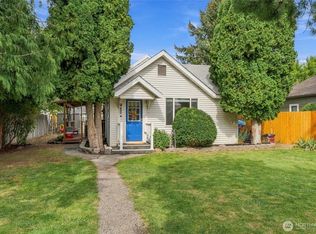 MLS ID #2580202, Ashley Watkins. NWMLS as distributed by MLS GRID
- $239,9002 bd1 ba748 sqftEphrata Hts 1st Add, Ephrata, WA 98823Active
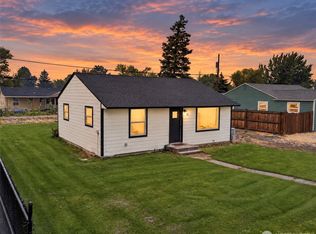 MLS ID #2567670, Arturo Vela. NWMLS as distributed by MLS GRID
- $273,9003 bd1 ba1.1k sqftWickwire Add, Ephrata, WA 98823Active
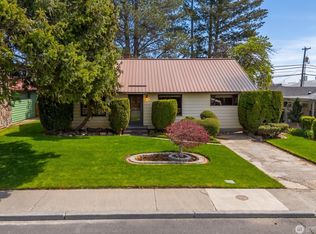 MLS ID #2595260, Randy Weitzel. NWMLS as distributed by MLS GRID
