Discover your dream home! This beautifully maintained triple-wide Valley Quality home offers ample living space. Enjoy formal dining and living rooms, as well as a separate family room. Large windows flood the living room with natural light and showcase views of Soap Lake. Kitchen features an eat-at counter, skylights, and a breakfast nook leading out to a spacious deck. All appliances, including a washer & dryer, are included. The primary bedroom is exceptionally large and includes a 2 walk-in closets and a 5-piece bathroom. The 936 square foot garage is fully insulated and heated, offering ample space for parking and storage. The fenced backyard features a covered patio and underground sprinklers, providing a perfect outdoor retreat.
Sold
Listed by: Keller Williams Columbia Basin • Raymond Gravelle
Bought with: WindermereRE/Central Basin LLC
$360,000
725 1st Avenue NW, Soap Lake, WA 98851
3beds
2,400sqft
Manufactured Home, Manufactured On Land
Built in 2014
10,018 Square Feet Lot
$363,600 Zestimate®
$150/sqft
$-- Estimated rent
Home value
$363,600
$313,000 - $425,000
Not available
Zestimate® history
Owner options
List your home for rent
Find your next renter with Zillow Rental Manager. Plus, with online applications, you can quickly screen prospective tenants – for free.
Refinance and save
$2,244/mo
Est. payment
Refinancing to a lower rate could help reduce your monthly payments and save thousands over the life of the loan.
$2,244/mo
Est. payment
Explore your selling options
Work with a Zillow partner agent
Leverage their expertise and Zillow's premium Showcase listings to get your home seen by more buyers.
Get startedList with your own agent
Get your home in front of millions of buyers by listing it on Zillow.
Learn how to do itSell it yourself
Take full control of how buyers see your home on Zillow by listing For Sale by Owner (FSBO).
List your homeWhat's special
Zillow last checked:
Listing updated:
Listed by:
Raymond Gravelle,
Keller Williams Columbia Basin
Bought with:
Staci Faw, 92683
WindermereRE/Central Basin LLC
Source: NWMLS as distributed by MLS GRID,MLS#: 2331897
Facts & features
Interior
Bedrooms & bathrooms
- Bedrooms: 3
- Bathrooms: 2
- Full bathrooms: 2
- Main level bathrooms: 2
- Main level bedrooms: 3
Primary bedroom
- Level: Main
Bedroom
- Level: Main
Bedroom
- Level: Main
Bathroom full
- Level: Main
Bathroom full
- Level: Main
Dining room
- Level: Main
Entry hall
- Level: Main
Family room
- Level: Main
Great room
- Level: Main
Kitchen with eating space
- Level: Main
Living room
- Level: Main
Utility room
- Level: Main
Heating
- Forced Air, Heat Pump, Electric
Cooling
- Forced Air, Heat Pump
Appliances
- Included: Dishwasher(s), Double Oven, Dryer(s), Microwave(s), Refrigerator(s), Stove(s)/Range(s), Washer(s), Water Heater: Electric, Water Heater Location: Utility Room
Features
- Bath Off Primary, Ceiling Fan(s), Dining Room
- Flooring: Ceramic Tile, Vinyl, Vinyl Plank, Carpet
- Windows: Double Pane/Storm Window
- Basement: None
- Has fireplace: No
Interior area
- Total structure area: 2,400
- Total interior livable area: 2,400 sqft
Property
Parking
- Total spaces: 2
- Parking features: Detached Garage, RV Parking
- Garage spaces: 2
Features
- Levels: One
- Stories: 1
- Entry location: Main
- Patio & porch: Bath Off Primary, Ceiling Fan(s), Ceramic Tile, Double Pane/Storm Window, Dining Room, Water Heater
- Has view: Yes
- View description: Lake, Territorial
- Has water view: Yes
- Water view: Lake
Lot
- Size: 10,018 Square Feet
- Features: Corner Lot, Curbs, Paved, Sidewalk, Deck, Fenced-Fully, High Speed Internet, Patio, RV Parking, Shop
- Topography: Level,Partial Slope
Details
- Parcel number: 080374104
- Zoning description: Jurisdiction: City
- Special conditions: Standard
- Other equipment: Leased Equipment: No
Construction
Type & style
- Home type: MobileManufactured
- Architectural style: Traditional,Manuf-Triple Wide
- Property subtype: Manufactured Home, Manufactured On Land
Materials
- Wood Siding, Wood Products
- Foundation: Tie Down
- Roof: Composition
Condition
- Good
- Year built: 2014
- Major remodel year: 2014
Utilities & green energy
- Electric: Company: Grant County PUD
- Sewer: Sewer Connected, Company: City of Soap Lake
- Water: Public, Company: City of Soap Lake
Community & HOA
Community
- Subdivision: Soap Lake
Location
- Region: Soap Lake
Financial & listing details
- Price per square foot: $150/sqft
- Annual tax amount: $1,990
- Date on market: 11/25/2024
- Cumulative days on market: 604 days
- Listing terms: Conventional,FHA,USDA Loan,VA Loan
- Inclusions: Dishwasher(s), Double Oven, Dryer(s), LeasedEquipment, Microwave(s), Refrigerator(s), Stove(s)/Range(s), Washer(s)
- Body type: Triple Wide
Price history
| Date | Event | Price |
|---|---|---|
| 4/15/2025 | Sold | $360,000-2.4%$150/sqft |
Source:  NWMLS as distributed by MLS GRID #2331897 Report a problem NWMLS as distributed by MLS GRID #2331897 Report a problem | ||
| 3/15/2025 | Pending sale | $369,000$154/sqft |
Source: NWMLS as distributed by MLS GRID #2331897 Report a problem | ||
| 2/12/2025 | Listed for sale | $369,000$154/sqft |
Source: NWMLS as distributed by MLS GRID #2331897 Report a problem | ||
Public tax history
Tax history is unavailable.
Neighborhood: 98851
Nearby homes
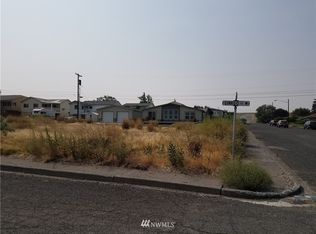
- $--10,018 sqft0 Ginkgo St N, Soap Lake, WA 98851Off Market
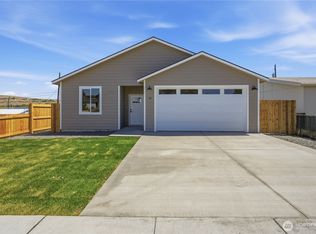
- $334,0003 bd2 ba1.4k sqft38 Ginkgo St N, Soap Lake, WA 98851Sold
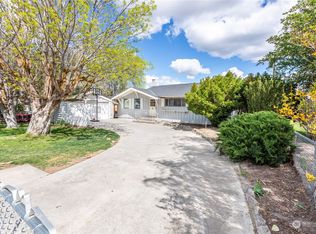
- $274,0003 bd1 ba1.2k sqft118 Hemlock St N, Soap Lake, WA 98851Sold
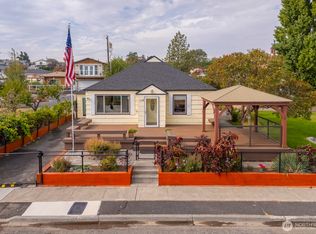
- $334,0003 bd2 ba1.8k sqft119 Fir St N, Soap Lake, WA 98851Sold
- $280,0003 bd2 ba1.5k sqft26 Ginkgo St N, Soap Lake, WA 98851For Sale
- $175,0003 bd2 ba1.5k sqft40 Fir St N, Soap Lake, WA 98851Sold
- $210,0002 bd1 ba719 sqft34 Juniper St N, Soap Lake, WA 98851Sold
- $374,0003 bd2 ba1.6k sqft724 Main Ave W, Soap Lake, WA 98851Sold
Nearby schools
GreatSchools rating
- 3/10Soap Lake Elementary SchoolGrades: PK-6Distance: 0.4 mi
- 2/10Soap Lake Middle & High SchoolGrades: 7-12Distance: 0.3 mi
Schools provided by the listing agent
- Elementary: Soap Lake Elem
- Middle: Soap Lake Mid & High
- High: Soap Lake Mid & High
Source: NWMLS as distributed by MLS GRID. This data may not be complete. We recommend contacting the local school district to confirm school assignments for this home.
- Washington
- Grant County
- Soap Lake
- 98851
- 725 1st Avenue NW
