Skip main navigation
Active
  • Listed by: Keller Williams Columbia Basin • Kim A. Randolph-Meaney
    $278,000

    554 SW 3rd Avenue, Ephrata, WA 98823

    2beds
    800sqft
    : 
    $1,681/mo
    Get pre-qualified
    Single Family Residence
    Built in 1947
    5,680 Square Feet Lot
    $-- Zestimate®
    $348/sqft
    $-- HOA

    What's special

    Mini-split heating and coolingLarge islandBrand-new blacktop drivewayNewer appliancesVaulted ceilingsCustom cabinetryMatching backsplash
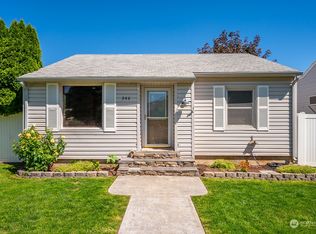
    Completely Remodeled Ephrata Gem – Move-In Ready! Don't miss this fully renovated 2-bedroom, 1-bath home at 554 SW 3rd Ave — taken down to the studs in 2023 and rebuilt with quality throughout. Major systems are all new: electrical, plumbing, mini-split heating and cooling, sheetrock, flooring, doors, paint, exterior siding, and windows. The kitchen shines with new stone countertops, matching backsplash, custom cabinetry, newer appliances, large island, vaulted ceilings, and the updated bathroom feels fresh and modern. Outside, enjoy a private, fenced backyard with gate, a large covered deck perfect for entertaining, a handy garden shed, fresh landscaping with trees and container plantings, and a brand-new blacktop driveway. Every detail has been considered — this home is clean, tidy, and truly turn-key. Quiet surroundings add to the appeal, with peaceful, no-fuss neighbors just beyond the back fence. A rare opportunity to own a like-new home in a well-established Ephrata neighborhood.
    2 days
    |
    161
    |
    9
    |

    Likely to sell faster than

    Zillow last checked:

    Listing updated:

    Listed by:

    Kim A. Randolph-Meaney,

    Keller Williams Columbia Basin

    Source: NWMLS as distributed by MLS GRID,MLS#: 2568195MLS Logo

      Facts & features

      Interior

      Bedrooms & bathrooms
      • Bedrooms: 2
      • Bathrooms: 1
      • Full bathrooms: 1
      • Main level bathrooms: 1
      • Main level bedrooms: 2
      Primary bedroom
      • Level: Main
      Bedroom
      • Level: Main
      Bathroom full
      • Level: Main
      Entry hall
      • Level: Main
      Kitchen with eating space
      • Level: Main
      Living room
      • Level: Main
      Utility room
      • Level: Main
      Heating
      • Ductless, Electric
      Cooling
      • Ductless
      Appliances
      • Included: Dishwasher, Microwave, Refrigerator, Stove(s)/Range(s), Dishwasher(s), Microwave(s), Refrigerator(s), Water Heater: Electric, Water Heater Location: Cellar
      Features
      • Flooring: Vinyl Plank
      • Windows: Dbl Pane/Storm Window
      • Basement: None
      • Has fireplace: No
      Interior area
      • Total structure area: 800
      • Total interior livable area: 800 sqft

      Property

      Parking
      • Total spaces: 3
      • Parking features: Driveway
      • Uncovered spaces: 3
      Features
      • Levels: One
      • Stories: 1
      • Entry location: Main
      • Patio & porch: Dbl Pane/Storm Window, Vaulted Ceiling(s), Water Heater
      • Has view: Yes
      • View description: City, Territorial
      Lot
      • Size: 5,680 Square Feet
      • Features: Curbs, Paved, Fenced-Fully
      • Topography: Level
      • Residential vegetation: Garden Space
      Details
      • Parcel number: 140359000
      • Zoning: Residential
      • Zoning description: Jurisdiction: City
      • Special conditions: Standard

      Construction

      Type & style
      • Home type: SingleFamily
      • Architectural style: Traditional,1 Story
      • Property subtype: Single Family Residence
      Materials
      • Cement Planked, Wood Products, Cement Plank
      • Foundation: Poured Concrete
      • Roof: Composition
      Condition
      • Very Good
      • Year built: 1947
      • Major remodel year: 2023

      Utilities & green energy

      • Electric: Company: Grant County PUD
      • Sewer: Sewer Connected, Company: City of Ephrata
      • Water: Community, Company: City of Ephrata

      Community & HOA

      Community
      • Subdivision: Ephrata
      Location
      • Region: Ephrata

      Financial & listing details

      • Price per square foot: $348/sqft
      • Tax assessed value: $144,674
      • Annual tax amount: $3,183
      • Date on market: 8/12/2026
      • Cumulative days on market: 4 days
      • Listing terms: Conventional,FHA,State Bond,USDA Loan,VA Loan
      • Inclusions: Dishwasher(s), Microwave(s), Refrigerator(s), Stove(s)/Range(s)

        Estimated market value

        Not available

        Estimated sales range

        Not available

        Not available

        Price history

        DateEventPrice
        8/14/2026Listed for sale$278,000+18.3%$348/sqft
        Source: NWMLS as distributed by MLS GRID #2568195 Report a problem
        11/2/2023Sold$235,000$294/sqft
        Source: NWMLS as distributed by MLS GRID #2157469 Report a problem
        10/16/2023Pending sale$235,000$294/sqft
        Source: NWMLS as distributed by MLS GRID #2157469 Report a problem
        10/1/2023Price change$235,000-1.7%$294/sqft
        Source: NWMLS as distributed by MLS GRID #2157469 Report a problem
        9/1/2023Listed for sale$239,000$299/sqft
        Source: NWMLS as distributed by MLS GRID #2157469 Report a problem

        Public tax history

        YearProperty taxesTax assessment
        2024$1,521 +77%$144,674 +91.9%
        2023$860 -21.3%$75,385 -15.1%
        2022$1,093 +3%$88,840 +5.1%
        2021$1,061 +7.1%$84,540 +12.2%
        2020$991 $75,355 +18.4%
        2019$991 +5.1%$63,635 -20.4%
        2018$943 -18.9%$79,980 +4.1%
        2017$1,163 $76,860 +16.5%
        2016$1,163 +19.7%$65,985 -2%
        2013$971 $67,310 +13.5%
        2011-- $59,290
        2010$712 +5.6%$59,290
        2009$674 +3.8%$59,290
        2007$649 $59,290
        Find assessor info on the county website

        Monthly payment

        Est. payment

        Payment breakdown

        Explore the cost of this home by adjusting the details. Changes won't be saved.
        All calculations are estimates and provided by Zillow, Inc. for informational purposes only. Actual amounts may vary.
        HOA fees may include property taxes on listings classified as Co-Ops. Contact the listing agent and/or owner for fee details.
        See how much you could borrow to make a competitive offer.

        Climate risks

        Neighborhood: 98823

        Getting around

        59 / 100
        Somewhat Walkable
        45 / 100
        Somewhat Bikeable

        Nearby schools

        GreatSchools rating
        Schools provided by the listing agent
        • Elementary: Beezley Springs Elem
        • Middle: Ephrata Mid
        • High: Ephrata High

        Source: NWMLS as distributed by MLS GRID. This data may not be complete. We recommend contacting the local school district to confirm school assignments for this home.

        A local agent can set up tours, give advice and negotiate with sellers.

        A local lender can help you make sure your offer is ready when you are.

        Browse local experts

        Similar homes