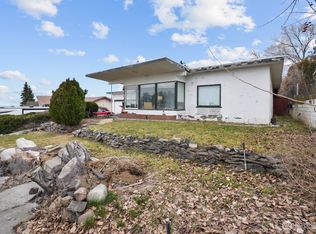
This is a rare one owner home being sold for the first time, it has all the charm and character - with brick accents and is on a large corner lot with ample space in the backyard and great courtyard design and warm wood accents and details. The exterior was just painted and the yard cleaned up for easy maintenance. This home is a 3 bedroom 1.75 bath, has 2 living rooms both with great space. The front living room has a fireplace and a bay window for great natural light and detail in the ceilings, original hardwood flooring and built in's. The dining room is adjacent to the kitchen and has great potential. Step down in to the great room that leads to the patio with sliding glass doors for a courtyard feel -this room feels like the spot everyone wants to be. There is a detached garage, lawn and garden shed, great garden space.
Pending
Listed by: WindermereRE/Central Basin LLC • Staci Faw • 509-989-3906
$250,000
165 D Street SW, Ephrata, WA 98823
3beds
2,141sqft
Single Family Residence
Built in 1950
7,200 Square Feet Lot
$244,100 Zestimate®
$117/sqft
$-- HOA
What's special
Detached garageOriginal hardwood flooringDetail in the ceilingsGreat garden spaceBrick accentsGreat courtyard designExterior was just painted
- --
- on Zillow
- 2,107
- views
- 196
- saves
Likely to sell faster than
Zillow last checked:
Listing updated:
Listed by:
Staci Faw 509-989-3906 stacifaw@windermere.com,
WindermereRE/Central Basin LLC
Source: NWMLS as distributed by MLS GRID,MLS#: 2584598
Facts & features
Interior
Bedrooms & bathrooms
- Bedrooms: 3
- Bathrooms: 2
- Full bathrooms: 1
- 3/4 bathrooms: 1
- Main level bathrooms: 2
- Main level bedrooms: 3
Bedroom
- Level: Main
Bedroom
- Level: Main
Bedroom
- Level: Main
Bathroom full
- Level: Main
Bathroom three quarter
- Level: Main
Dining room
- Level: Main
Entry hall
- Level: Main
Family room
- Level: Main
Kitchen without eating space
- Level: Main
Living room
- Level: Main
Utility room
- Level: Main
Heating
- Fireplace, Wall Furnace, Electric
Cooling
- Has cooling: Yes
Appliances
- Included: Dishwasher, Refrigerator, Stove(s)/Range(s), Dishwasher(s), Refrigerator(s)
Features
- Dining Room
- Flooring: Ceramic Tile, Hardwood, Vinyl, Carpet
- Windows: Dbl Pane/Storm Window
- Basement: None
- Number of fireplaces: 2
- Fireplace features: Wood Burning, Main Level: 2, Fireplace
Interior area
- Total structure area: 2,141
- Total interior livable area: 2,141 sqft
Property
Parking
- Total spaces: 1
- Parking features: Driveway, Attached Garage
- Has attached garage: Yes
- Covered spaces: 1
Features
- Levels: One
- Stories: 1
- Entry location: Main
- Patio & porch: Dbl Pane/Storm Window, Dining Room, Fireplace
Lot
- Size: 7,200 Square Feet
- Features: Corner Lot, Curbs, Paved, Fenced-Partially, Outbuildings, Patio, Sprinkler System
Details
- Parcel number: 130803000
- Zoning description: Jurisdiction: City
- Special conditions: Standard
Construction
Type & style
- Home type: SingleFamily
- Architectural style: 1 Story
- Property subtype: Single Family Residence
Materials
- Brick, Wood Products
- Foundation: Poured Concrete
- Roof: Composition
Condition
- Fair
- Year built: 1950
Utilities & green energy
- Electric: Company: Grant Co PUD
- Sewer: Sewer Connected, Company: City of Ephrata
- Water: Public, Company: City of Ephrata
Community & HOA
Community
- Subdivision: Ephrata
Location
- Region: Ephrata
Financial & listing details
- Price per square foot: $117/sqft
- Tax assessed value: $220,393
- Annual tax amount: $2,371
- Date on market: 9/21/2026
- Listing terms: Conventional,FHA,State Bond,USDA Loan,VA Loan
- Inclusions: Dishwasher(s), Refrigerator(s), Stove(s)/Range(s)
Estimated market value
$244,100
$232,000 - $256,000
$2,031/mo
Price history
| Date | Event | Price |
|---|---|---|
| 10/10/2026 | Pending sale | $250,000$117/sqft |
Source:  NWMLS as distributed by MLS GRID #2584598 Report a problem NWMLS as distributed by MLS GRID #2584598 Report a problem | ||
| 9/21/2026 | Listed for sale | $250,000+427.1%$117/sqft |
Source: NWMLS as distributed by MLS GRID #2584598 Report a problem | ||
| 12/5/1990 | Sold | $47,425$22/sqft |
Source: Agent Provided Report a problem | ||
Public tax history
| Year | Property taxes | Tax assessment |
|---|---|---|
| 2024 | $2,310 -2.9% | $220,393 +4.5% |
| 2023 | $2,379 +3.4% | $210,850 +11.9% |
| 2022 | $2,301 +6.7% | $188,360 +8.8% |
| 2021 | $2,158 +3.9% | $173,055 +9.1% |
| 2020 | $2,076 | $158,685 -4% |
| 2019 | $2,076 -1.3% | $165,290 +1.8% |
| 2018 | $2,105 -10.5% | $162,400 +14.8% |
| 2017 | $2,351 | $141,485 +4.3% |
| 2016 | $2,351 +18.4% | $135,660 +13.2% |
| 2013 | $1,986 | $119,820 -23.7% |
| 2011 | -- | $157,095 |
| 2010 | $1,886 +5.6% | $157,095 |
| 2009 | $1,785 +30.9% | $157,095 |
| 2007 | $1,364 | $157,095 |
Find assessor info on the county website
Monthly payment
Est. payment
Payment breakdown
Explore the cost of this home by adjusting the details. Changes won't be saved.Climate risks
Neighborhood: 98823
Nearby schools
Schools provided by the listing agent
- Middle: Ephrata Mid
- High: Ephrata High
Source: NWMLS as distributed by MLS GRID. This data may not be complete. We recommend contacting the local school district to confirm school assignments for this home.
Similar homes
- $273,9003 bd1 ba1.1k sqftWickwire Add, Ephrata, WA 98823Active
 MLS ID #2595260, Randy Weitzel. NWMLS as distributed by MLS GRID
 - $235,0003 bd2 ba1.1k sqft268 Park Pl SE, Ephrata, WA 98823Active
 MLS ID #2541392, Johnny Reyes. NWMLS as distributed by MLS GRID
 - $269,9003 bd2 ba1.2k sqft850 SE J Street, Ephrata, WA 98823Active
 MLS ID #2588950, Lisa Garmon. NWMLS as distributed by MLS GRID
 - $220,0003 bd2 ba1.5k sqft321 Maringo Road, Ephrata, WA 98823Active
 MLS ID #2471885, Tatyana Reynolds. NWMLS as distributed by MLS GRID
