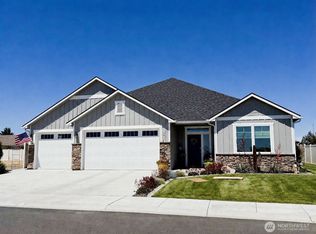
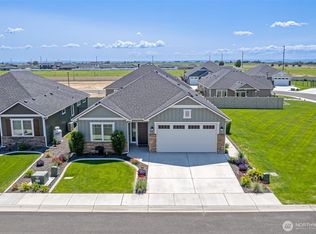
The custom features in this gorgeous home make this one a must see! The stone fireplace, the gourmet kitchen with gas stove top, Huntwood soft close cabinets to the ceiling, leathered granite counter tops, wall oven and microwave are just a few of the upgrades making this a fantastic find! This Locust floor plan has lots of storage, good-sized bedrooms, a primary bedroom suite with a beautiful walk-in tile shower and huge walk-in closet. You will notice the heated tile floor in the primary bathroom...spoil me some more! The triple-car garage is fully insulated and finished with an attic drop-down ladder. Then walk out into the screened enclosed huge patio to make your outdoor living that much better. Willow Springs is the only gated community in Quincy. Enjoy the privacy, security and letting someone else do all of the yard work and snow removal. Call today!
Active
Listed by: WindermereRE/Central Basin LLC • Debra Adams • 509-750-1384
$609,000
924 S M Loop Drive SW, Quincy, WA 98848
3beds
2,117sqft
Single Family Residence
Built in 2020
6,838 Square Feet Lot
$605,000 Zestimate®
$288/sqft
$185/mo HOA
What's special
Stone fireplacePrimary bedroom suiteHuge walk-in closetBeautiful walk-in tile showerLots of storageScreened enclosed huge patioAttic drop-down ladder
- --
- on Zillow
- 46
- views
- 3
- saves
Zillow last checked:
Listing updated:
Listed by:
Debra Adams 509-750-1384 dadams@windermere.com,
WindermereRE/Central Basin LLC
Source: NWMLS as distributed by MLS GRID,MLS#: 2575801
Facts & features
Interior
Bedrooms & bathrooms
- Bedrooms: 3
- Bathrooms: 2
- Full bathrooms: 1
- 3/4 bathrooms: 1
- Main level bathrooms: 2
- Main level bedrooms: 3
Primary bedroom
- Level: Main
Bedroom
- Level: Main
Bedroom
- Level: Main
Bathroom full
- Level: Main
Bathroom three quarter
- Level: Main
Dining room
- Level: Main
Entry hall
- Level: Main
Great room
- Level: Main
Kitchen with eating space
- Level: Main
Utility room
- Level: Main
Heating
- Fireplace, Heat Pump, Electric, Propane
Cooling
- Heat Pump
Appliances
- Included: Dishwasher, Disposal, Microwave, Refrigerator, Stove(s)/Range(s), Dishwasher(s), Garbage Disposal, Microwave(s), Refrigerator(s)
Features
- Bath Off Primary, Ceiling Fan(s), Dining Room, Pantry
- Flooring: Ceramic Tile, Laminate, Carpet
- Windows: Skylight(s), Triple Pane Windows
- Basement: None
- Number of fireplaces: 1
- Fireplace features: Gas, Main Level: 1, Fireplace
Interior area
- Total structure area: 2,117
- Total interior livable area: 2,117 sqft
Property
Parking
- Total spaces: 3
- Parking features: Attached Garage
- Has attached garage: Yes
- Covered spaces: 3
Features
- Levels: One
- Stories: 1
- Entry location: Main
- Patio & porch: Bath Off Primary, Ceiling Fan(s), Dining Room, Fireplace, Pantry, Skylight(s), Triple Pane Windows, Vaulted Ceiling(s), Walk-In Closet(s)
- Has view: Yes
- View description: City
Lot
- Size: 6,838 Square Feet
- Features: Cul-De-Sac, Curbs, Paved, Secluded, Sidewalk, Fenced-Partially, Gated Entry, High Speed Internet, Patio, Propane, Sprinkler System
- Topography: Level
Details
- Parcel number: 041851238
- Zoning description: Jurisdiction: City
- Special conditions: Standard
Construction
Type & style
- Home type: SingleFamily
- Architectural style: 1 Story
- Property subtype: Single Family Residence
Materials
- Cement Planked, Cement Plank
- Foundation: Poured Concrete
- Roof: Composition
Condition
- Very Good
- Year built: 2020
Details
- Builder name: Devoted Builders
Utilities & green energy
- Electric: Company: Grant County PUD
- Sewer: Sewer Connected, Company: City of Quincy
- Water: Public, Company: City of Quincy
Community & HOA
Community
- Features: CCRs, Gated
- Subdivision: Quincy
HOA
- Services included: Common Area Maintenance, Maintenance Grounds, Road Maintenance, Snow Removal
- HOA fee: $185 monthly
- HOA phone: 509-797-3495
Location
- Region: Quincy
Financial & listing details
- Price per square foot: $288/sqft
- Tax assessed value: $559,872
- Annual tax amount: $4,946
- Date on market: 8/29/2026
- Listing terms: Conventional
- Inclusions: Dishwasher(s), Garbage Disposal, Microwave(s), Refrigerator(s), Stove(s)/Range(s)
Estimated market value
$605,000
$575,000 - $635,000
$2,238/mo
Price history
| Date | Event | Price |
|---|---|---|
| 8/29/2026 | Listed for sale | $609,000+61.1%$288/sqft |
Source:  NWMLS as distributed by MLS GRID #2575801 Report a problem NWMLS as distributed by MLS GRID #2575801 Report a problem | ||
| 6/8/2020 | Sold | $378,017$179/sqft |
Source: Public Record Report a problem | ||
Public tax history
| Year | Property taxes | Tax assessment |
|---|---|---|
| 2024 | $4,946 +28.5% | $559,872 +18.1% |
| 2023 | $3,849 +6.1% | $474,227 +7.6% |
| 2022 | $3,626 -1.9% | $440,860 +3.6% |
| 2021 | $3,698 +81.8% | $425,675 +103.2% |
| 2020 | $2,034 | $209,470 +554.6% |
| 2019 | $2,034 +511.6% | $32,000 +388.9% |
| 2018 | $333 +279.5% | $6,545 |
| 2017 | $88 | $6,545 |
Find assessor info on the county website
Monthly payment
Est. payment
Payment breakdown
Explore the cost of this home by adjusting the details. Changes won't be saved.Climate risks
Neighborhood: 98848
Nearby schools
Schools provided by the listing agent
- Middle: Quincy Jnr High
- High: Quincy High
Source: NWMLS as distributed by MLS GRID. This data may not be complete. We recommend contacting the local school district to confirm school assignments for this home.

Similar homes
- $582,5003 bd2 ba2k sqft915 S M Loop Drive SW, Quincy, WA 98848Active
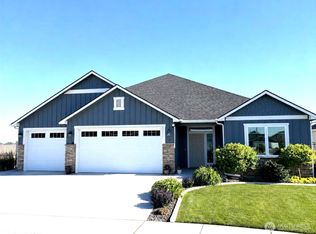 MLS ID #2538276, Debra Adams. NWMLS as distributed by MLS GRID
 - $629,9005 bd3 ba3k sqftParadise Flats Mp Phase 8, Quincy, WA 98848Active
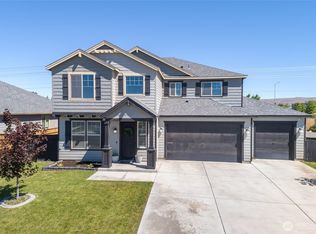 MLS ID #2538904, Aaron Ruiz. NWMLS as distributed by MLS GRID
 - $739,0004 bd3 ba2.5k sqft742 SW I Street SW, Quincy, WA 98848Active
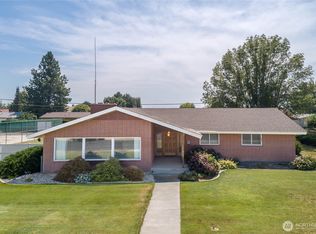 MLS ID #2565242, Kurt Grossarth. NWMLS as distributed by MLS GRID
 - $599,0003 bd3 ba1.9k sqftSunserra At Crescent Bar Ph Four, Quincy, WA 98848Active
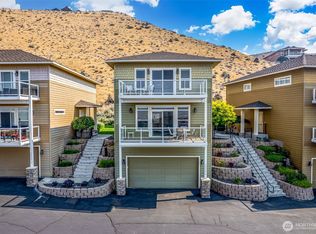 MLS ID #2575511, Staci Faw. NWMLS as distributed by MLS GRID
