Quincy's gated community! Lots of storage in this fantastic floor plan. Large, covered patio for wonderful outdoor living. It is time to plan your next move into a high-quality Craftsman style single story home in a gated community. Let someone else maintain the landscaping and snow removal. 3' doorways, no steps, vaulted & 9' ceilings, Quartz and granite counter tops, fantastic Huntwood shaker soft-close cabinets, triple pane casement windows, water resistant, scratch resistant high-quality laminate plank flooring, are just a few of the standard features in our semi-custom homes. Rain gutters; insulated, finished and painted garages; exterior stone accents complement the outside, all considered standard. Carefree living in a quiet, secure gated neighborhood with no age restrictions is a perfect place to live if you want to have your days off available to play in the Central Washington sunshine. Close to hunting, fishing, hiking, the Columbia River or Mission Ridge snow skiing. Design your home today! This home is not yet built. Photographs are for examples only. Price subject to change.
Active
Listed by: WindermereRE/Central Basin LLC • Debra Adams • 509-750-1384
$590,900
912 S M Loop Drive SW, Quincy, WA 98848
3beds
1,993sqft
Single Family Residence
Built in 2026
7,296 Square Feet Lot
$590,400 Zestimate®
$296/sqft
$200/mo HOA
What's special
- --
- on Zillow
- 14
- views
- 0
- saves
Zillow last checked:
Listing updated:
Listed by:
Debra Adams 509-750-1384 dadams@windermere.com,
WindermereRE/Central Basin LLC
Source: NWMLS as distributed by MLS GRID,MLS#: 2545460
Facts & features
Interior
Bedrooms & bathrooms
- Bedrooms: 3
- Bathrooms: 2
- Full bathrooms: 1
- 3/4 bathrooms: 1
- Main level bathrooms: 2
- Main level bedrooms: 3
Primary bedroom
- Level: Main
Bedroom
- Level: Main
Bedroom
- Level: Main
Bathroom full
- Level: Main
Bathroom three quarter
- Level: Main
Dining room
- Level: Main
Entry hall
- Level: Main
Great room
- Level: Main
Kitchen with eating space
- Level: Main
Utility room
- Level: Main
Heating
- Heat Pump, Electric
Cooling
- Heat Pump
Appliances
- Included: Dishwasher, Disposal, Microwave, Stove(s)/Range(s), Dishwasher(s), Garbage Disposal, Microwave(s)
Features
- Bath Off Primary, Ceiling Fan(s), High Tech Cabling, Pantry
- Flooring: Ceramic Tile, Laminate, Carpet
- Windows: Triple Pane Windows
- Basement: None
- Has fireplace: No
Interior area
- Total structure area: 1,993
- Total interior livable area: 1,993 sqft
Property
Parking
- Total spaces: 3
- Parking features: Attached Garage
- Has attached garage: Yes
- Covered spaces: 3
Features
- Levels: One
- Stories: 1
- Entry location: Main
- Patio & porch: Bath Off Primary, Ceiling Fan(s), High Tech Cabling, Pantry, Triple Pane Windows, Vaulted Ceiling(s), Walk-In Closet(s)
- Has view: Yes
- View description: City
Lot
- Size: 7,296 Square Feet
- Features: Curbs, Paved, Sidewalk, Fenced-Partially, Gated Entry, High Speed Internet, Patio, Sprinkler System
- Topography: Level
Details
- Parcel number: 041851234
- Zoning description: Jurisdiction: City
- Special conditions: Standard
Construction
Type & style
- Home type: SingleFamily
- Architectural style: Craftsman,1 Story
- Property subtype: Single Family Residence
Materials
- Cement Planked, Stone, Wood Products, Cement Plank
- Foundation: Poured Concrete
- Roof: Composition
Condition
- New construction: Yes
- Year built: 2026
Details
- Builder name: Devoted Builders
Utilities & green energy
- Electric: Company: Grant County PUD
- Sewer: Sewer Connected, Company: City of Quincy
- Water: Public, Company: City of Quincy
Community & HOA
Community
- Features: CCRs, Gated
- Subdivision: Quincy
HOA
- Services included: Common Area Maintenance, Maintenance Grounds, Road Maintenance, Snow Removal
- HOA fee: $200 monthly
Location
- Region: Quincy
Financial & listing details
- Price per square foot: $296/sqft
- Tax assessed value: $46,000
- Annual tax amount: $197
- Date on market: 6/25/2026
- Listing terms: Conventional,See Remarks
- Inclusions: Dishwasher(s), Garbage Disposal, Microwave(s), Stove(s)/Range(s)
Estimated market value
$590,400
$561,000 - $620,000
$2,343/mo
Price history
| Date | Event | Price |
|---|---|---|
| 6/26/2026 | Price change | $590,900-3.3%$296/sqft |
Source:  NWMLS as distributed by MLS GRID #2545460 Report a problem NWMLS as distributed by MLS GRID #2545460 Report a problem | ||
| 6/25/2026 | Listed for sale | $611,000$307/sqft |
Source: NWMLS as distributed by MLS GRID #2545460 Report a problem | ||
Public tax history
| Year | Property taxes | Tax assessment |
|---|---|---|
| 2024 | $424 +8.6% | $46,000 |
| 2023 | $390 +68.5% | $46,000 +76.9% |
| 2022 | $232 -4.9% | $26,000 |
| 2021 | $244 -18.3% | $26,000 -11.6% |
| 2020 | $298 | $29,400 |
| 2019 | $298 -2.8% | $29,400 +594.2% |
| 2018 | $307 +395% | $4,235 |
| 2017 | $62 | $4,235 |
Find assessor info on the county website
Monthly payment
Est. payment
Payment breakdown
Explore the cost of this home by adjusting the details. Changes won't be saved.Climate risks
Neighborhood: 98848
Nearby schools
Schools provided by the listing agent
- Middle: Quincy Jnr High
- High: Quincy High
Source: NWMLS as distributed by MLS GRID. This data may not be complete. We recommend contacting the local school district to confirm school assignments for this home.

Similar homes
- $609,0003 bd2 ba2.1k sqft924 S M Loop Drive SW, Quincy, WA 98848Active
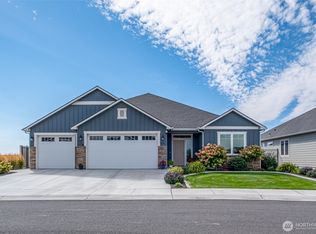 MLS ID #2575801, Debra Adams. NWMLS as distributed by MLS GRID
 - $582,5003 bd2 ba2k sqft915 S M Loop Drive SW, Quincy, WA 98848Active
 MLS ID #2538276, Debra Adams. NWMLS as distributed by MLS GRID
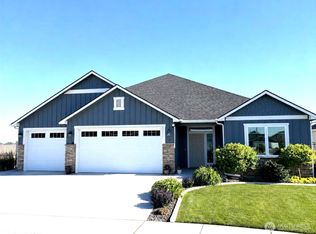
 - $494,9003 bd2 ba1.6k sqft911 S M Loop Drive SW, Quincy, WA 98848Active
 MLS ID #2545501, Debra Adams. NWMLS as distributed by MLS GRID
 - $739,0004 bd3 ba2.5k sqft742 SW I Street SW, Quincy, WA 98848Active
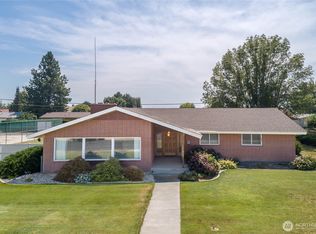 MLS ID #2565242, Kurt Grossarth. NWMLS as distributed by MLS GRID
