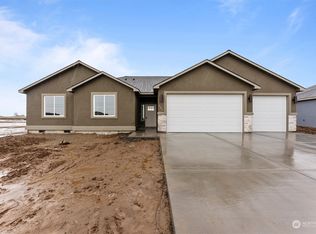
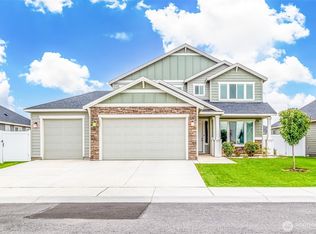
Two-Story Beauty. Offering 1,953 SF of well-designed space, this two-story home blends comfort and flexibility. The main floor features a spacious great room, an open-concept kitchen with a walk-in pantry, and a private office that easily doubles as a den or creative space. Upstairs, you’ll find four bedrooms, including a generous primary suite with a large walk-in closet, plus a bonus room perfect for a media lounge, playroom, or home gym. Two covered patios invite outdoor enjoyment, and the attached two-car garage provides everyday ease. Palos Verdes is currently offering a $20,000 incentive exclusively when you finance with their Preferred Lender, subject to borrower qualification.
Active
Listed by: Imagine Realty Grp ERA Powered • Jessie "Weno" Dominguez • 509-760-8137
$523,000
722 N Street NE, Quincy, WA 98848
4beds
1,953sqft
Single Family Residence
Built in 2026
8,829 Square Feet Lot
$522,700 Zestimate®
$268/sqft
$-- HOA
What's special
Open-concept kitchenGenerous primary suiteLarge walk-in closetWalk-in pantryFour bedroomsSpacious great room
- --
- on Zillow
- 35
- views
- 1
- save
Zillow last checked:
Listing updated:
Listed by:
Jessie "Weno" Dominguez 509-760-8137 weno100@gmail.com,
Imagine Realty Grp ERA Powered
Source: NWMLS as distributed by MLS GRID,MLS#: 2489059
Facts & features
Interior
Bedrooms & bathrooms
- Bedrooms: 4
- Bathrooms: 3
- Full bathrooms: 1
- 3/4 bathrooms: 1
- 1/2 bathrooms: 1
- Main level bathrooms: 3
- Main level bedrooms: 3
Primary bedroom
- Level: Second
Bedroom
- Level: Main
Bedroom
- Level: Main
Bedroom
- Level: Main
Bathroom full
- Level: Main
Bathroom three quarter
- Level: Main
Other
- Level: Main
Den office
- Level: Main
Entry hall
- Level: Main
Kitchen with eating space
- Level: Main
Living room
- Level: Main
Utility room
- Level: Second
Heating
- Forced Air, Electric
Cooling
- Has cooling: Yes
Appliances
- Included: Dishwasher, Disposal, Microwave, Stove(s)/Range(s), Dishwasher(s), Garbage Disposal, Microwave(s), Water Heater: Electric, Water Heater Location: Garage
Features
- Flooring: Ceramic Tile, Laminate, Carpet
- Basement: None
- Has fireplace: No
Interior area
- Total structure area: 1,953
- Total interior livable area: 1,953 sqft
Property
Parking
- Total spaces: 2
- Parking features: Attached Garage
- Has attached garage: Yes
- Covered spaces: 2
Features
- Levels: Two
- Stories: 2
- Entry location: Main
- Patio & porch: Water Heater
Lot
- Size: 8,829 Square Feet
- Features: Paved, Sidewalk, Value In Land
Details
- Parcel number: 041991466
- Zoning description: Jurisdiction: City
- Special conditions: Standard
Construction
Type & style
- Home type: SingleFamily
- Architectural style: Modern,2 Story
- Property subtype: Single Family Residence
Materials
- Stone, Stucco
- Foundation: Poured Concrete
- Roof: Composition
Condition
- Under Construction
- New construction: Yes
- Year built: 2026
- Major remodel year: 2026
Details
- Builder name: Palos Verdes LLC
Utilities & green energy
- Electric: Company: Grant PUD
- Sewer: Sewer Connected, Company: City of Quincy
- Water: Public, Company: City of Quincy
Community & HOA
Community
- Subdivision: Quincy
Location
- Region: Quincy
Financial & listing details
- Price per square foot: $268/sqft
- Date on market: 3/10/2026
- Listing terms: Conventional,FHA,State Bond,USDA Loan,VA Loan
- Inclusions: Dishwasher(s), Garbage Disposal, Microwave(s), Stove(s)/Range(s)
Estimated market value
$522,700
$497,000 - $549,000
$2,728/mo
Price history
| Date | Event | Price |
|---|---|---|
| 3/14/2026 | Price change | $523,000+12.2%$268/sqft |
Source:  NWMLS as distributed by MLS GRID #2489059 Report a problem NWMLS as distributed by MLS GRID #2489059 Report a problem | ||
| 3/10/2026 | Listed for sale | $466,000$239/sqft |
Source: NWMLS as distributed by MLS GRID #2489059 Report a problem | ||
Public tax history
Tax history is unavailable.
Monthly payment
Est. payment
Payment breakdown
Explore the cost of this home by adjusting the details. Changes won't be saved.Climate risks
Neighborhood: 98848
Nearby schools
Schools provided by the listing agent
- Middle: Quincy Jnr High
- High: Quincy High
Source: NWMLS as distributed by MLS GRID. This data may not be complete. We recommend contacting the local school district to confirm school assignments for this home.

Similar homes
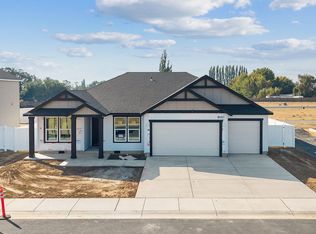
- $533,7004 bd2 ba2.2k sqft844 J St NE, Quincy, WA 98848New Construction
 Aho Construction
 - $491,8004 bd3 ba2.2k sqft848 J St NE, Quincy, WA 98848New Construction
 Aho Construction
 - $--3 bd2 ba1.9k sqft101 N St SW, Quincy, WA 98848AuctionAuction.com 2
- $485,0004 bd3 ba2.2k sqft707 I St NE, Quincy, WA 98848Active
 MLS ID #2583025, Daja Mayfield. NWMLS as distributed by MLS GRID
