Better than new and move in ready, this no-step highly upgraded rambler sits on a spacious, flat manicured lot in a desirable central neighborhood close to area attractions and amenities. Well maintained and thoughtfully upgraded, this 1,535sf home blends modern style with everyday function. The open-concept floor plan centers on a spacious great room and elegant kitchen, featuring an oversized island, abundant counter space and plenty of storage. It's ideal for entertaining, daily life, and simply living well. Two generous bedrooms and two bathrooms offer a comfortable, practical layout. The elegant primary bedroom is a true retreat, complete with a spacious closet with custom shelving. Quality finishes and thoughtful upgrades are evident throughout this home. Outside, the landscaped, fenced manicured backyard features a large covered patio, perfect for gatherings, quiet mornings or relaxing taking in the vast territorial views. With great curb appeal, added privacy, and low-maintenance living, this home makes an effortless lifestyle easy.
Active
Listed by: John L. Scott Leavenworth • Eric P. Russell • 509-741-0516
$389,000
819 P Street SW, Quincy, WA 98848
3beds
1,535sqft
Single Family Residence
Built in 2022
9,374 Square Feet Lot
$381,900 Zestimate®
$253/sqft
$-- HOA
What's special
Large covered patioLandscaped fenced manicured backyardElegant kitchenVast territorial viewsOversized islandElegant primary bedroomQuality finishes
- --
- on Zillow
- 95
- views
- 10
- saves
Zillow last checked:
Listing updated:
Listed by:
Eric P. Russell 509-741-0516 ericrussell@johnlscott.com,
John L. Scott Leavenworth
Source: NWMLS as distributed by MLS GRID,MLS#: 2595996
Facts & features
Interior
Bedrooms & bathrooms
- Bedrooms: 3
- Bathrooms: 2
- Full bathrooms: 1
- 3/4 bathrooms: 1
- Main level bathrooms: 2
- Main level bedrooms: 3
Heating
- Forced Air, Heat Pump, Electric
Cooling
- Forced Air, Heat Pump
Appliances
- Included: Dishwasher, Dryer, Microwave, Refrigerator, Stove(s)/Range(s), Washer, Dishwasher(s), Dryer(s), Microwave(s), Refrigerator(s), Washer(s)
Features
- Bath Off Primary, Ceiling Fan(s), Dining Room
- Flooring: Laminate, Carpet
- Windows: Dbl Pane/Storm Window
- Basement: None
- Has fireplace: No
Interior area
- Total structure area: 1,535
- Total interior livable area: 1,535 sqft
Property
Parking
- Total spaces: 2
- Parking features: Driveway, Attached Garage, Off Street
- Has attached garage: Yes
- Covered spaces: 2
Features
- Levels: One
- Stories: 1
- Entry location: Main
- Patio & porch: Bath Off Primary, Ceiling Fan(s), Dbl Pane/Storm Window, Dining Room, Sprinkler System, Vaulted Ceiling(s), Walk-In Closet(s)
- Has view: Yes
- View description: City, Mountain(s), Territorial
Lot
- Size: 9,374 Square Feet
- Features: Cul-De-Sac, Paved, Sidewalk, Fenced-Partially, High Speed Internet, Patio, Sprinkler System
- Topography: Level
Details
- Parcel number: 314513000
- Special conditions: Standard
Construction
Type & style
- Home type: SingleFamily
- Architectural style: 1 Story
- Property subtype: Single Family Residence
Materials
- Stucco
- Foundation: Poured Concrete
- Roof: Composition
Condition
- Very Good
- Year built: 2022
- Major remodel year: 2022
Utilities & green energy
- Electric: Company: Grant County PUD
- Sewer: Sewer Connected, Company: City of Quincy
- Water: Public, Company: City of Quincy
Community & HOA
Community
- Subdivision: Quincy
Location
- Region: Quincy
Financial & listing details
- Price per square foot: $253/sqft
- Tax assessed value: $297,225
- Annual tax amount: $2,828
- Date on market: 10/21/2026
- Listing terms: Conventional,FHA,State Bond,USDA Loan,VA Loan
- Inclusions: Dishwasher(s), Dryer(s), Microwave(s), Refrigerator(s), Stove(s)/Range(s), Washer(s)
Estimated market value
$381,900
$359,000 - $401,000
Not available
Price history
| Date | Event | Price |
|---|---|---|
| 10/21/2026 | Listed for sale | $389,000+5%$253/sqft |
Source:  NWMLS as distributed by MLS GRID #2595996 Report a problem | ||
| 9/20/2022 | Sold | $370,623-2.2%$241/sqft |
Source: NWMLS as distributed by MLS GRID #1927723 Report a problem | ||
| 7/3/2022 | Pending sale | $379,000$247/sqft |
Source: NWMLS as distributed by MLS GRID #1927723 Report a problem | ||
| 5/4/2022 | Listed for sale | $379,000$247/sqft |
Source: NWMLS as distributed by MLS GRID #1927723 Report a problem | ||
Public tax history
| Year | Property taxes | Tax assessment |
|---|---|---|
| 2024 | $2,635 +8.9% | $297,225 |
| 2023 | $2,419 +522.2% | $297,225 +557.6% |
| 2022 | $389 | $45,200 |
Find assessor info on the county website
Monthly payment
Est. payment
Payment breakdown
Explore the cost of this home by adjusting the details. Changes won't be saved.Climate risks
Neighborhood: 98848
Nearby schools
Schools provided by the listing agent
- Middle: Quincy Jnr High
- High: Quincy High
Source: NWMLS as distributed by MLS GRID. This data may not be complete. We recommend contacting the local school district to confirm school assignments for this home.

Similar homes
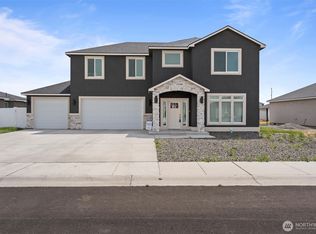
- $--3 bd2 ba1.9k sqft101 N St SW, Quincy, WA 98848AuctionAuction.com 2
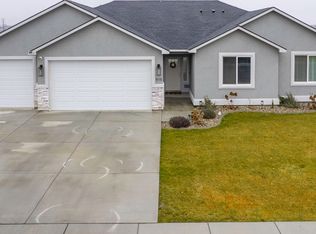
- $395,0004 bd2 ba1.8k sqft617 I St SW, Quincy, WA 98848Active
 MLS ID #2591254, Micaiah McCreary. NWMLS as distributed by MLS GRID
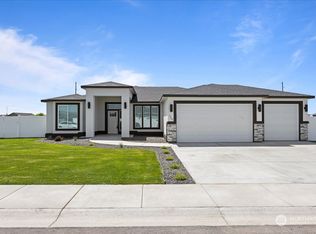
- $409,0004 bd2 ba1.6k sqftSundance Phase 1, Quincy, WA 98848Active
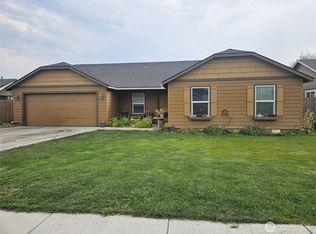 MLS ID #2574090, Julie Hoersch. NWMLS as distributed by MLS GRID
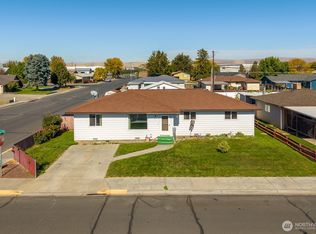
- $389,0003 bd2 ba1.4k sqft903 6th AVE SE, Quincy, WA 98848Active
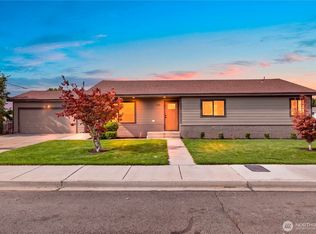 MLS ID #2590355, Jacob Sligar. NWMLS as distributed by MLS GRID
