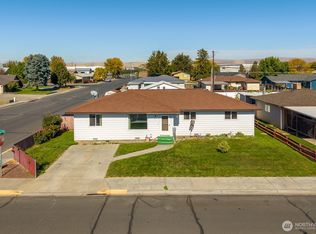
Beautifully updated Quincy home situated on a spacious corner lot. Offering over 1,600 square feet of finished living space, this property features fresh interior paint, new flooring throughout, and an open floor plan. The home includes four bedrooms, two bathrooms, and central air conditioning for year-round comfort. Above the garage, you'll find an approximately 480-square-foot unfinished bonus room, providing additional space and potential for future use, subject to buyer verification and any applicable requirements. The corner lot offers ample outdoor space and added flexibility. Conveniently located with easy access to local amenities, this property combines recent updates with opportunities for customization.
Active
Listed by: Laura Mounter Real Estate • Anthony Mora • 509-885-2830
$445,000
420 T Street SW, Quincy, WA 98848
4beds
2,106sqft
Single Family Residence
Built in 2009
0.31 Acres Lot
$443,900 Zestimate®
$211/sqft
$-- HOA
What's special
Open floor planAmple outdoor spaceFresh interior paintSpacious corner lotFour bedroomsTwo bathroomsNew flooring throughout
- --
- on Zillow
- 325
- views
- 18
- saves
Likely to sell faster than
Zillow last checked:
Listing updated:
Listed by:
Anthony Mora 509-885-2830 tony@lauramounter.com,
Laura Mounter Real Estate
Source: NWMLS as distributed by MLS GRID,MLS#: 2585696
Facts & features
Interior
Bedrooms & bathrooms
- Bedrooms: 4
- Bathrooms: 2
- Full bathrooms: 2
- Main level bathrooms: 2
- Main level bedrooms: 4
Primary bedroom
- Level: Main
Bedroom
- Level: Main
Bedroom
- Level: Main
Bedroom
- Level: Main
Bathroom full
- Level: Main
Bathroom full
- Level: Main
Kitchen with eating space
- Level: Main
Living room
- Level: Main
Utility room
- Level: Main
Heating
- Forced Air, Electric
Cooling
- Forced Air
Appliances
- Included: Dishwasher, Microwave, Stove(s)/Range(s), Dishwasher(s), Microwave(s)
Features
- Bath Off Primary
- Flooring: Laminate, Carpet
- Basement: None
- Has fireplace: No
Interior area
- Total structure area: 2,106
- Total interior livable area: 2,106 sqft
Property
Parking
- Total spaces: 4
- Parking features: Attached Garage
- Has attached garage: Yes
- Covered spaces: 2
- Uncovered spaces: 2
Features
- Levels: One
- Stories: 1
- Patio & porch: Bath Off Primary
- Has view: Yes
- View description: Territorial
Lot
- Size: 0.31 Acres
- Features: Corner Lot, Open Lot, Paved, Cable TV, Sprinkler System
- Topography: Level
- Residential vegetation: Garden Space
Details
- Parcel number: 045250540
- Zoning description: Jurisdiction: City
- Special conditions: Standard
Construction
Type & style
- Home type: SingleFamily
- Architectural style: 1 Story
- Property subtype: Single Family Residence
Materials
- Wood Products
- Foundation: Poured Concrete
- Roof: Composition
Condition
- Year built: 2009
- Major remodel year: 2009
Utilities & green energy
- Electric: Company: Grant County PUD
- Sewer: Sewer Connected, Company: City of Quincy
- Water: Public, Company: City of Quincy
Community & HOA
Community
- Subdivision: Quincy
Location
- Region: Quincy
Financial & listing details
- Price per square foot: $211/sqft
- Annual tax amount: $2,281
- Date on market: 9/23/2026
- Listing terms: Conventional,FHA,VA Loan
- Inclusions: Dishwasher(s), Microwave(s), Stove(s)/Range(s)
Estimated market value
$443,900
$422,000 - $466,000
$2,435/mo
Price history
| Date | Event | Price |
|---|---|---|
| 9/23/2026 | Listed for sale | $445,000+172.2%$211/sqft |
Source:  NWMLS as distributed by MLS GRID #2585696 Report a problem | ||
| 4/7/2009 | Sold | $163,495$78/sqft |
Source: NWMLS as distributed by MLS GRID #28197306 Report a problem | ||
Public tax history
Tax history is unavailable.
Monthly payment
Est. payment
Payment breakdown
Explore the cost of this home by adjusting the details. Changes won't be saved.Climate risks
Neighborhood: 98848
Nearby schools
Schools provided by the listing agent
- Middle: Quincy Jnr High
- High: Quincy High
Source: NWMLS as distributed by MLS GRID. This data may not be complete. We recommend contacting the local school district to confirm school assignments for this home.

Similar homes
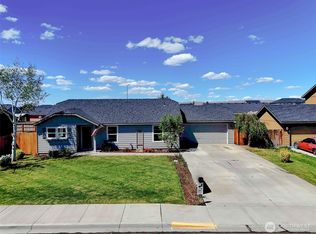
- $--3 bd2 ba1.9k sqft101 N St SW, Quincy, WA 98848AuctionAuction.com 2
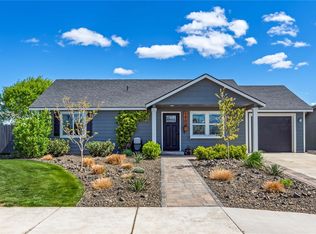
- $389,0003 bd2 ba1.5k sqftPalos Verdes Estates, Quincy, WA 98848Active
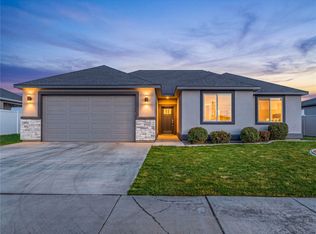 MLS ID #2595996, Eric P. Russell. NWMLS as distributed by MLS GRID
- $409,0004 bd2 ba1.6k sqftSundance Phase 1, Quincy, WA 98848Active
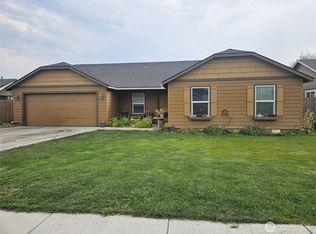 MLS ID #2574090, Julie Hoersch. NWMLS as distributed by MLS GRID
- $395,0004 bd2 ba1.8k sqft617 I St SW, Quincy, WA 98848Active
 MLS ID #2591254, Micaiah McCreary. NWMLS as distributed by MLS GRID
