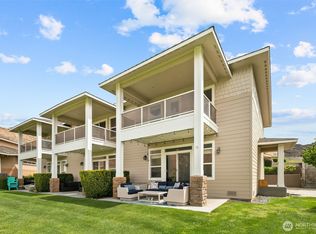
Priced to sell! Now offering a 3 bed 2.5 bath home w/ detached garage C-53! This is resort living with investment potential! Positioned along the 4th tee box in one of Sunserra’s most desirable locations, this fully furnished townhome is ready to enjoy day one. If you are searching for a full-time residence, vacation retreat, or an opportunity to generate seasonal rental income, this home checks every box. The greenbelt setting creates an extension of your backyard—perfect for entertaining, lawn games, or relaxing after a day on the golf course. Golf cart parking is available front and back, complete with a charging outlet for added convenience plus 2 parking spots. This thoughtful floor plan features a main-level guest bed with a queen bed and bunk beds adjacent to a full bath. Upstairs, the primary suite offers a large walk-in closet, dual vanities, soaking tub, separate shower, and deck overlooking the surrounding landscape. A second upstairs guest suite includes a 1/2 bath and queen bed, providing privacy for guests. Short drive from concerts at The Gorge Amphitheatre, wineries, boating on the Columbia and hiking. This home is ideally situated to enjoy everything Crescent Bar has to offer. Community amenities include championship golf, restaurants, pools, hot tubs, pickle and basketball courts, trails, and beautifully maintained grounds. Don’t miss this opportunity to own one of Sunserra’s premier resort properties with exceptional lifestyle and investment appeal.
Active
Listed by: RE/MAX Community One Realty • Ronna Plourd • 425-890-0517
Price cut: $10K (8/30)
$529,000
23041 NW Sunserra Loop #C-03, Quincy, WA 98848
3beds
1,824sqft
Townhouse, Single Family Residence
Built in 2006
2,391 Square Feet Lot
$526,800 Zestimate®
$290/sqft
$516/mo HOA
What's special
Fully furnished townhome
- --
- on Zillow
- 105
- views
- 3
- saves
Zillow last checked:
Listing updated:
Listed by:
Ronna Plourd 425-890-0517 ronna.plourd@hotmail.com,
RE/MAX Community One Realty
Source: NWMLS as distributed by MLS GRID,MLS#: 2547042
Facts & features
Interior
Bedrooms & bathrooms
- Bedrooms: 3
- Bathrooms: 3
- Full bathrooms: 2
- 1/2 bathrooms: 1
- Main level bedrooms: 1
Heating
- Forced Air, Electric
Cooling
- Has cooling: Yes
Appliances
- Included: Dishwasher, Disposal, Dryer, Microwave, Refrigerator, Stove(s)/Range(s), Washer, Dishwasher(s), Dryer(s), Garbage Disposal, Microwave(s), Refrigerator(s), Washer(s), Water Heater: Electric, Water Heater Location: Downstairs bedroom closet
Features
- Flooring: Concrete, Engineered Hardwood, Carpet
- Has fireplace: No
Interior area
- Total structure area: 1,824
- Total interior livable area: 1,824 sqft
Video & virtual tour
Property
Parking
- Total spaces: 2
- Parking features: Driveway, Off Street
- Uncovered spaces: 2
Features
- Levels: Multi/Split
- Entry location: Main
- Patio & porch: Jetted Tub, Water Heater
- Pool features: Community
- Spa features: Bath
- Has view: Yes
- View description: Golf Course, Mountain(s), River, Territorial
- Has water view: Yes
- Water view: River
Lot
- Size: 2,391 Square Feet
- Dimensions: .055/2,392 sq ft
- Features: Paved, Sidewalk, Gated Entry, High Speed Internet, Patio
- Topography: Level,Rolling
Details
- Parcel number: 141347456
- Zoning: Residential
- Zoning description: Jurisdiction: County
- Special conditions: Standard
Construction
Type & style
- Home type: Townhouse
- Architectural style: Townhouse
- Property subtype: Townhouse, Single Family Residence
Materials
- Cement Planked, Cement Plank
- Foundation: Poured Concrete
- Roof: Composition
Condition
- Year built: 2006
- Major remodel year: 2006
Utilities & green energy
- Electric: Company: Grant County PUD
- Sewer: Septic Tank, Company: How
- Water: Community, Company: HOW
Community & HOA
Community
- Features: Athletic Court, CCRs, Clubhouse, Gated, Golf, Park, Playground
- Subdivision: Crescent Bar
HOA
- Services included: Common Area Maintenance, Maintenance Grounds, Road Maintenance, Sewer, Snow Removal, Water
- HOA fee: $516 monthly
- HOA phone: 509-797-3830
Location
- Region: Quincy
Financial & listing details
- Price per square foot: $290/sqft
- Annual tax amount: $5,102
- Date on market: 7/11/2026
- Listing terms: Conventional,FHA
- Inclusions: Dishwasher(s), Dryer(s), Garbage Disposal, Microwave(s), Refrigerator(s), Stove(s)/Range(s), Washer(s)
Estimated market value
$526,800
$500,000 - $553,000
$2,408/mo
Price history
| Date | Event | Price |
|---|---|---|
| 8/30/2026 | Price change | $529,000-1.9%$290/sqft |
Source:  NWMLS as distributed by MLS GRID #2547042 Report a problem NWMLS as distributed by MLS GRID #2547042 Report a problem | ||
| 7/11/2026 | Listed for sale | $539,000+147.2%$296/sqft |
Source: NWMLS as distributed by MLS GRID #2547042 Report a problem | ||
| 1/11/2011 | Sold | $218,000-56.4%$120/sqft |
Source: NWMLS as distributed by MLS GRID #143622 Report a problem | ||
| 1/3/2009 | Listing removed | $499,950$274/sqft |
Source: skyline properties #28089900 Report a problem | ||
| 5/26/2008 | Listed for sale | $499,950$274/sqft |
Source: skyline properties #28089900 Report a problem | ||
Public tax history
Tax history is unavailable.
Monthly payment
Est. payment
Payment breakdown
Explore the cost of this home by adjusting the details. Changes won't be saved.Climate risks
Neighborhood: 98848


Similar homes
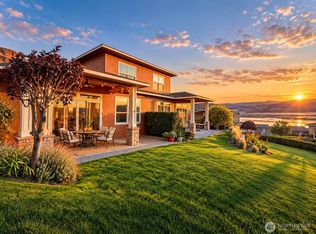
- $525,0002 bd3 ba1.8k sqftSunserra Crescent Bar Ph1, Quincy, WA 98848Active
 MLS ID #2588089, Natalie Sutey. NWMLS as distributed by MLS GRID
 - $549,0002 bd3 ba1.2k sqftSunserra Crescent Bar Lot Phase 3, Quincy, WA 98848Active
 MLS ID #2517177, Eric P. Russell. NWMLS as distributed by MLS GRID
 - $539,0002 bd2 ba1.7k sqftSunserra At Crescent Bar Ph Two, Quincy, WA 98848Active
 MLS ID #2567899, Dustin Thompson. NWMLS as distributed by MLS GRID
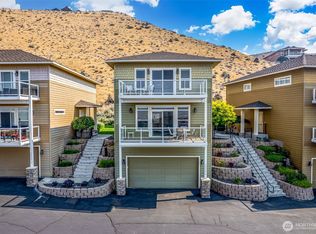
 - $599,0003 bd3 ba1.9k sqftSunserra At Crescent Bar Ph Four, Quincy, WA 98848Active
 MLS ID #2575511, Staci Faw. NWMLS as distributed by MLS GRID
