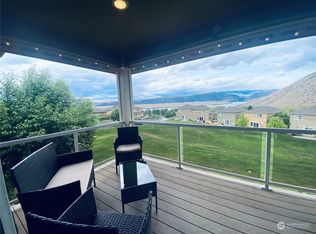
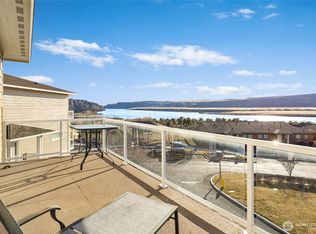
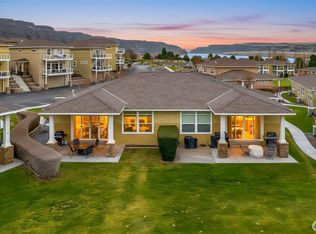
Breathtaking views from this fully furnished 2bd/2ba + bonus room home. Amazing views from the Kitchen and Living room of the Columbia River, golf course, and beyond! Living area and decks/patios perfect for cooking and entertaining friends. Sliders that lead to your private viewing deck off the living area and primary bedroom. Master suite has a patio off the lower level that will not disappoint! Completely turnkey just show up and have fun!! Includes G112 detached garage for your boat and water toys. The unobstructed view is absolutely stunning from this home. Custom luxury gold cart included in sale.
Active
Listed by: John L. Scott, Inc. • Dustin Thompson
$539,000
23154 Sunserra Loop NW #B15, Quincy, WA 98848
2beds
1,760sqft
Single Family Residence
Built in 2005
1,559 Square Feet Lot
$531,200 Zestimate®
$306/sqft
$516/mo HOA
What's special
Breathtaking views
- --
- on Zillow
- 169
- views
- 5
- saves
Zillow last checked:
Listing updated:
Listed by:
Dustin Thompson,
John L. Scott, Inc.
Source: NWMLS as distributed by MLS GRID,MLS#: 2567899
Facts & features
Interior
Bedrooms & bathrooms
- Bedrooms: 2
- Bathrooms: 2
- Full bathrooms: 2
- Main level bathrooms: 1
- Main level bedrooms: 1
Primary bedroom
- Level: Lower
Bedroom
- Level: Main
Bathroom full
- Level: Lower
Bathroom full
- Level: Main
Dining room
- Level: Main
Entry hall
- Level: Main
Family room
- Level: Main
Kitchen without eating space
- Level: Main
Living room
- Level: Lower
Utility room
- Level: Lower
Heating
- Heat Pump, Electric
Cooling
- Has cooling: Yes
Appliances
- Included: Dishwasher, Disposal, Dryer, Microwave, Refrigerator, Stove(s)/Range(s), Washer, Dishwasher(s), Dryer(s), Garbage Disposal, Microwave(s), Refrigerator(s), Washer(s)
Features
- Bath Off Primary, Ceiling Fan(s), Dining Room
- Flooring: Concrete, Engineered Hardwood, Carpet
- Doors: French Doors
- Basement: Finished
- Has fireplace: No
Interior area
- Total structure area: 1,760
- Total interior livable area: 1,760 sqft
Property
Parking
- Total spaces: 4
- Parking features: Detached Garage, Off Street
- Has garage: Yes
- Covered spaces: 2
- Uncovered spaces: 2
Features
- Levels: Two
- Stories: 2
- Entry location: Main
- Patio & porch: Bath Off Primary, Ceiling Fan(s), Dining Room, French Doors, Walk-In Closet(s)
- Pool features: Community
- Has view: Yes
- View description: Golf Course, Mountain(s), River
- Has water view: Yes
- Water view: River
Lot
- Size: 1,559 Square Feet
- Features: Paved, Athletic Court, Deck, Gated Entry, High Speed Internet
- Topography: Partial Slope,Sloped
- Residential vegetation: Brush
Details
- Parcel number: 141347316
- Zoning description: Jurisdiction: County
- Special conditions: Standard
Construction
Type & style
- Home type: SingleFamily
- Architectural style: Townhouse,2 Story
- Property subtype: Single Family Residence
Materials
- Cement/Concrete, Metal/Vinyl, Stucco, Wood Products
- Foundation: Poured Concrete
- Roof: Composition
Condition
- Year built: 2005
- Major remodel year: 2006
Utilities & green energy
- Electric: Company: Grant County PUD
- Sewer: Septic Tank, Company: Sunserra HOA
- Water: Community, Shared Well, Company: Sunserra HOA
- Utilities for property: Local Tel, Local Tel
Community & HOA
Community
- Features: Athletic Court, CCRs, Clubhouse, Gated, Golf, Park, Trail(s)
- Security: Security Service
- Subdivision: Crescent Bar
HOA
- Services included: Common Area Maintenance, Maintenance Grounds, Road Maintenance, Security, Sewer, Snow Removal, Water
- HOA fee: $516 monthly
- HOA phone: 509-797-3830
Location
- Region: Quincy
Financial & listing details
- Price per square foot: $306/sqft
- Annual tax amount: $4,185
- Date on market: 8/14/2026
- Listing terms: Conventional
- Inclusions: Dishwasher(s), Dryer(s), Garbage Disposal, Microwave(s), Refrigerator(s), Stove(s)/Range(s), Washer(s)
Estimated market value
$531,200
$505,000 - $558,000
$2,634/mo
Price history
| Date | Event | Price |
|---|---|---|
| 8/14/2026 | Listed for sale | $539,000$306/sqft |
Source:  NWMLS as distributed by MLS GRID #2567899 Report a problem NWMLS as distributed by MLS GRID #2567899 Report a problem | ||
| 2/26/2026 | Listing removed | $2,700$2/sqft |
Source: Zillow Rentals Report a problem | ||
| 12/3/2025 | Listed for rent | $2,700$2/sqft |
Source: Zillow Rentals Report a problem | ||
| 11/8/2025 | Listing removed | $2,700$2/sqft |
Source: Zillow Rentals Report a problem | ||
| 7/24/2025 | Listed for rent | $2,700$2/sqft |
Source: Zillow Rentals Report a problem | ||
Public tax history
Tax history is unavailable.
Monthly payment
Est. payment
Payment breakdown
Explore the cost of this home by adjusting the details. Changes won't be saved.Climate risks
Neighborhood: 98848
Nearby schools
Schools provided by the listing agent
- Middle: Quincy Jnr High
- High: Quincy High
Source: NWMLS as distributed by MLS GRID. This data may not be complete. We recommend contacting the local school district to confirm school assignments for this home.


Similar homes
- $575,0002 bd3 ba1.8k sqftSunserra Crescent Bar Ph1, Quincy, WA 98848Active
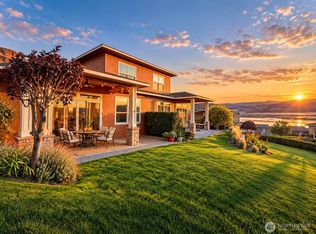 MLS ID #2588089, Natalie Sutey. NWMLS as distributed by MLS GRID
 - $599,0003 bd3 ba1.9k sqftSunserra At Crescent Bar Ph Four, Quincy, WA 98848Active
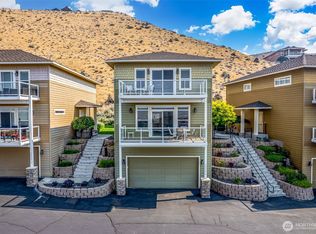 MLS ID #2575511, Staci Faw. NWMLS as distributed by MLS GRID
 - $549,0002 bd3 ba1.2k sqftSunserra Crescent Bar Lot Phase 3, Quincy, WA 98848Active
 MLS ID #2517177, Eric P. Russell. NWMLS as distributed by MLS GRID
 - $435,0002 bd2 ba1.2k sqftSunserra Planned Development, Quincy, WA 98848Active
 MLS ID #2469081, Eric P. Russell. NWMLS as distributed by MLS GRID
