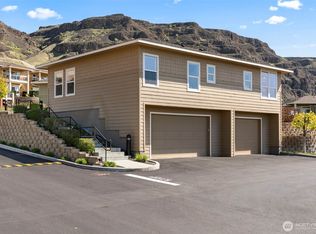
Exclusive Offer with a Motivated Seller! Owner Financing offered to qualified buyers only. Own for 0% Interest with all terms to be negotiated and agreed upon. Experience the ultimate in resort-style luxury living at the 6th hole tee box in the exclusive gated community of Sunserra, nestled within the highly sought-after Crescent Bar. This meticulously designed, custom-built residence boasts a rare corner unit bungalow layout, offering breathtaking, expansive views of the surrounding territory and the Columbia River. As a rare single-level home, the open-concept great room is perfect for entertaining, featuring a spacious living room adjacent to the dining room and a chef's kitchen with commanding views of the basalt cliffs, Columbia River and beyond. The spacious primary bedroom is designed for comfort, with large picture windows providing an abundance of natural light. The spa inspired bathroom features a soaking tub and oversized closet, ideal for extended stays. Enjoy the professionally manicured grounds, resort-style pools and spa and numerous community amenities just steps from the front door. The oversized private patio provides a serene retreat, perfect for relaxation. This low-maintenance, turnkey home on the golf course in the resort destination of Crescent Bar offers a unique opportunity that is hard to replicate and awaits your memories. Seller financing offered with favorable terms for qualified buyers.
Active
Listed by: John L. Scott Leavenworth • Eric P. Russell
$449,000
9270 Canyon Drive NW #C16, Quincy, WA 98848
2beds
1,283sqft
Single Family Residence
Built in 2006
2,548 Square Feet Lot
$448,000 Zestimate®
$350/sqft
$516/mo HOA
What's special
Resort-style pools and spaCorner unit bungalow layoutRare single-level homeOversized closetOpen-concept great roomProfessionally manicured grounds
- 217 days |
- 319 |
- 11 |
Zillow last checked:
Listing updated:
Listed by:
Eric P. Russell,
John L. Scott Leavenworth
Source: NWMLS as distributed by MLS GRID,MLS#: 2469081
Facts & features
Interior
Bedrooms & bathrooms
- Bedrooms: 2
- Bathrooms: 2
- Full bathrooms: 1
- 3/4 bathrooms: 1
- Main level bathrooms: 2
- Main level bedrooms: 2
Primary bedroom
- Level: Main
Bedroom
- Level: Main
Bathroom full
- Level: Main
Bathroom three quarter
- Level: Main
Other
- Level: Main
Bonus room
- Level: Main
Den office
- Level: Main
Dining room
- Level: Main
Entry hall
- Level: Main
Family room
- Level: Main
Great room
- Level: Main
Kitchen with eating space
- Level: Main
Living room
- Level: Main
Utility room
- Level: Main
Heating
- Forced Air, Heat Pump, Electric
Cooling
- Forced Air, Heat Pump
Appliances
- Included: Dishwasher, Microwave, Refrigerator, Stove(s)/Range(s), Washer, Dishwasher(s), Microwave(s), Refrigerator(s), Washer(s), Water Heater: Electric, Water Heater Location: Bedroom Closet
Features
- Bath Off Primary, Ceiling Fan(s), Dining Room
- Flooring: Engineered Hardwood, Carpet
- Doors: French Doors
- Basement: None
- Has fireplace: No
Interior area
- Total structure area: 1,283
- Total interior livable area: 1,283 sqft
Property
Parking
- Total spaces: 2
- Parking features: Off Street, RV Parking
- Uncovered spaces: 2
Features
- Levels: One
- Stories: 1
- Entry location: Main
- Patio & porch: Bath Off Primary, Ceiling Fan(s), Dining Room, French Doors, Sprinkler System, Walk-In Closet(s), Water Heater
- Pool features: Community
- Has view: Yes
- View description: City, Golf Course, Mountain(s), River, Territorial
- Has water view: Yes
- Water view: River
Lot
- Size: 2,548 Square Feet
- Features: Cul-De-Sac, Dead End Street, Open Lot, Paved, Secluded, Athletic Court, Cable TV, Fenced-Partially, Gated Entry, High Speed Internet, Patio, RV Parking, Sprinkler System
- Topography: Level
Details
- Parcel number: 141347469
- Zoning description: Jurisdiction: County
- Special conditions: Standard
Construction
Type & style
- Home type: SingleFamily
- Architectural style: 1 Story
- Property subtype: Single Family Residence
Materials
- Cement/Concrete, Metal/Vinyl, Wood Products
- Foundation: Poured Concrete
- Roof: Composition
Condition
- Very Good
- Year built: 2006
- Major remodel year: 2006
Utilities & green energy
- Electric: Company: Grant County PUD
- Sewer: Septic Tank, Company: Sunserra HOA
- Water: Community, Company: Sunserra HOA
- Utilities for property: Local Tel, Local Tel
Community & HOA
Community
- Features: Athletic Court, CCRs, Gated, Golf, Park, Playground, Trail(s)
- Security: Security Service
- Subdivision: Crescent Bar
HOA
- Services included: Cable TV, Common Area Maintenance, Maintenance Grounds, Road Maintenance, Security, Sewer, Snow Removal, Water
- HOA fee: $516 monthly
- HOA phone: 509-797-3830
Location
- Region: Quincy
Financial & listing details
- Price per square foot: $350/sqft
- Annual tax amount: $4,300
- Date on market: 1/18/2026
- Cumulative days on market: 219 days
- Listing terms: Conventional,FHA,VA Loan
- Inclusions: Dishwasher(s), Microwave(s), Refrigerator(s), Stove(s)/Range(s), Washer(s)
Estimated market value
$448,000
$426,000 - $470,000
$2,152/mo
Price history
| Date | Event | Price |
|---|---|---|
| 5/24/2026 | Price change | $449,000-6.3%$350/sqft |
Source:  NWMLS as distributed by MLS GRID #2469081 Report a problem NWMLS as distributed by MLS GRID #2469081 Report a problem | ||
| 3/30/2026 | Price change | $479,000-3.2%$373/sqft |
Source: NWMLS as distributed by MLS GRID #2469081 Report a problem | ||
| 1/19/2026 | Listed for sale | $495,000+5.8%$386/sqft |
Source: NWMLS as distributed by MLS GRID #2469081 Report a problem | ||
| 11/29/2024 | Listing removed | $2,450$2/sqft |
Source: Zillow Rentals Report a problem | ||
| 11/8/2024 | Price change | $2,450-3.9%$2/sqft |
Source: Zillow Rentals Report a problem | ||
| 10/23/2024 | Price change | $2,550-3.8%$2/sqft |
Source: Zillow Rentals Report a problem | ||
| 9/10/2024 | Listed for rent | $2,650$2/sqft |
Source: Zillow Rentals Report a problem | ||
| 1/3/2022 | Sold | $467,750-5.6%$365/sqft |
Source: NWMLS as distributed by MLS GRID #1866983 Report a problem | ||
| 11/30/2021 | Pending sale | $495,500$386/sqft |
Source: NWMLS as distributed by MLS GRID #1866983 Report a problem | ||
| 11/23/2021 | Listed for sale | $495,500+167.8%$386/sqft |
Source: NWMLS as distributed by MLS GRID #1866983 Report a problem | ||
| 6/24/2011 | Sold | $185,000$144/sqft |
Source: NWMLS as distributed by MLS GRID #153271 Report a problem | ||
Public tax history
Tax history is unavailable.
Monthly payment
Est. payment
Payment breakdown
Explore the cost of this home by adjusting the details. Changes won't be saved.Climate risks
Neighborhood: 98848
Nearby schools
GreatSchools rating
- 3/10Monument Elementary SchoolGrades: K-5Distance: 5.9 mi
- 5/10Quincy Junior High SchoolGrades: 6-8Distance: 7.4 mi
- 2/10Quincy High SchoolGrades: 9-12Distance: 7.3 mi
Schools provided by the listing agent
- Middle: Quincy Jnr High
- High: Quincy High
Source: NWMLS as distributed by MLS GRID. This data may not be complete. We recommend contacting the local school district to confirm school assignments for this home.
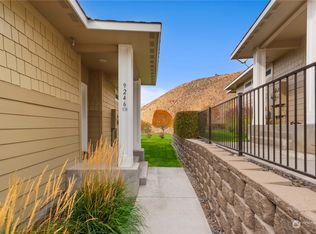
- $525,0002 bd2 ba1.2k sqft9246 Canyon Dr NW, Quincy, WA 98848Sold
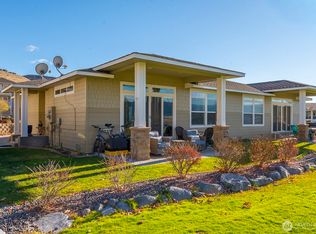
- $489,0002 bd2 ba1.2k sqft9246 Canyon Dr NW #C12, Quincy, WA 98848Sold
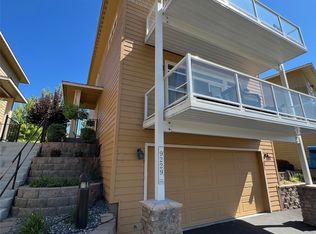
- $655,0002 bd2 ba1.7k sqft9229 Canyon Dr NW #C50, Quincy, WA 98848Sold
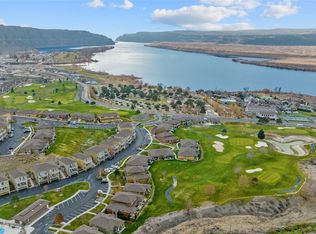
- $619,0002 bd3 ba1.7k sqft9245 Canyon Dr NW, Quincy, WA 98848Sold
- $519,9003 bd3 ba1.8k sqft9234 Canyon Dr NW #C10, Quincy, WA 98848Pending
- $194,500-- bd-- ba644 sqft23631 Canopy Dr NW #24, Quincy, WA 98848Sold
- $569,9502 bd2 ba1.6k sqft23063 Sunserra Loop NW, Quincy, WA 98848Sold
- $510,0003 bd2 ba1.7k sqft9246 Red Cliff Dr NW #B66, Quincy, WA 98848Sold
A local agent can set up tours, give advice and negotiate with sellers.
A local lender can help you make sure your offer is ready when you are.
Similar homes
- $539,0002 bd2 ba1.7k sqftSunserra At Crescent Bar Ph Two, Quincy, WA 98848Active
 MLS ID #2567899, Dustin Thompson. NWMLS as distributed by MLS GRID
 - $519,9003 bd2 ba1.6k sqft23518 Sunserra Loop NW #A05, Quincy, WA 98848Active
 MLS ID #2523903, Teresa J. Numrich. NWMLS as distributed by MLS GRID
 - $559,0002 bd2 ba1.2k sqftSunserra Crescent Bar Lot Phase 3, Quincy, WA 98848Active
 MLS ID #2506903, Eric P. Russell. NWMLS as distributed by MLS GRID
 - $599,0003 bd2 ba1.6k sqftSunserra, Quincy, WA 98021Active
 MLS ID #2536605, Shari Jansen. NWMLS as distributed by MLS GRID
 - $459,0003 bd2 ba1.7k sqft906 3rd Avenue NE, Quincy, WA 98848ActiveMLS ID #2563990, Joyce Fry. NWMLS as distributed by MLS GRID
- $659,5002 bd2 ba1.5k sqftSunserra Phase 3, Quincy, WA 98848ActiveMLS ID #2549626, Carl Nicholson. NWMLS as distributed by MLS GRID
- $539,0003 bd3 ba1.8k sqftSunserra At Crescent Bar Ph 3, Quincy, WA 98848ActiveMLS ID #2547042, Ronna Plourd. NWMLS as distributed by MLS GRID
- $--3 bd2 ba1.5k sqft217 K St NE, Quincy, WA 98848AuctionServiceLink Auction
- $450,0003 bd2 ba1.7k sqft12493 HWY 28 W, Quincy, WA 98848ActiveMLS ID #2566882, Micaiah McCreary. NWMLS as distributed by MLS GRID
- $430,0003 bd2 ba1.8k sqft738 I Street NE, Quincy, WA 98848ActiveMLS ID #2527115, Anwar Nassar. NWMLS as distributed by MLS GRID
- $410,0002 bd1 ba960 sqftCrescent View, Quincy, WA 98848ActiveMLS ID #2469647, Bud Laird. NWMLS as distributed by MLS GRID
- $449,0003 bd2 ba1k sqftDiv #3, Quincy, WA 98848ActiveMLS ID #2505071, Ronna Plourd. NWMLS as distributed by MLS GRID
- $354,5003 bd2 ba1.7k sqftSummerfield Condominium, Quincy, WA 98848ActiveMLS ID #2551821, Debra Adams. NWMLS as distributed by MLS GRID
- $425,0003 bd2 ba1.6k sqft1505 7th Avenue NE, Quincy, WA 98848ActiveMLS ID #2566326, Sara Wagg. NWMLS as distributed by MLS GRID
- $464,9503 bd2 ba1.4k sqft9432 Road J. 3 NW, Quincy, WA 98848ActiveMLS ID #2553679, Teresa J. Numrich. NWMLS as distributed by MLS GRID
- $472,0002 bd2 ba1.4k sqftWillow Springs Res Pud Phase 1, Quincy, WA 98848ActiveMLS ID #2536522, Debra Adams. NWMLS as distributed by MLS GRID
- $439,0003 bd2 ba1.7k sqft819 L St NE, Quincy, WA 98848New ConstructionAho Construction
- $415,0004 bd2 ba1.7k sqft108 SE I Street #110, Quincy, WA 98848ActiveMLS ID #2537006, Anthony Mora. NWMLS as distributed by MLS GRID
- $425,0002 bd1 ba918 sqft578 SW Section, Quincy, WA 98848ActiveMLS ID #2540464, Cassandra Reeff. NWMLS as distributed by MLS GRID
- $519,0003 bd2 ba1.4k sqft13477 Road 13 NW, Quincy, WA 98848ActiveMLS ID #2486714, Kurt Grossarth. NWMLS as distributed by MLS GRID
