
Discover the epitome of resort living in the esteemed gated community of Sunserra in Crescent Bar, where this meticulously designed custom home boasts a rare stand-alone corner unit bungalow without shared walls, offering unparalleled Columbia River views. The highly sought-after single-level open concept floor plan is ideal for entertaining, featuring a spacious living room adjacent to the dining room and a chef's kitchen ideal for the entertainer, all surrounded by the distinct Basalt cliffs and commanding views of the Columbia River and beyond. The expansive primary bedroom, complete with a custom bathroom and oversized closet, is designed for ultimate comfort. Enjoy the manicured grounds with community pools steps away or retreat to the deck to unwind. A massive three-car 1183sf garage/shop perfectly complements the lifestyle for those who desire all that this resort community offers.
Active
Listed by: John L. Scott Leavenworth • Eric P. Russell
Price cut: $20K (7/6)
$575,000
9133 Eagle Lane NW #C67, Quincy, WA 98848
2beds
1,283sqft
:
Get pre-qualified$3,991/mo
Single Family Residence
Built in 2005
2,648 Square Feet Lot
$571,000 Zestimate®
$448/sqft
$516/mo HOA
What's special
Unparalleled columbia river viewsCustom bathroomExpansive primary bedroomOversized closetManicured groundsDeck to unwindCommunity pools steps away
- 114 days |
- 246 |
- 8 |
Zillow last checked:
Listing updated:
Listed by:
Eric P. Russell,
John L. Scott Leavenworth
Source: NWMLS as distributed by MLS GRID,MLS#: 2506903
Facts & features
Interior
Bedrooms & bathrooms
- Bedrooms: 2
- Bathrooms: 2
- Full bathrooms: 1
- 3/4 bathrooms: 1
- Main level bathrooms: 2
- Main level bedrooms: 2
Primary bedroom
- Level: Main
Bedroom
- Level: Main
Bathroom full
- Level: Main
Bathroom three quarter
- Level: Main
Other
- Level: Main
Den office
- Level: Main
Dining room
- Level: Main
Entry hall
- Level: Main
Family room
- Level: Main
Great room
- Level: Main
Kitchen with eating space
- Level: Main
Living room
- Level: Main
Utility room
- Level: Main
Heating
- Forced Air, Heat Pump, Electric
Cooling
- Forced Air
Appliances
- Included: Water Heater: Electric
Features
- Bath Off Primary, Dining Room
- Flooring: Carpet
- Basement: None
- Has fireplace: No
Interior area
- Total structure area: 1,283
- Total interior livable area: 1,283 sqft
Video & virtual tour
Property
Parking
- Total spaces: 3
- Parking features: Driveway, Attached Garage, Off Street, RV Parking
- Has attached garage: Yes
- Covered spaces: 3
Features
- Levels: One
- Stories: 1
- Entry location: Main
- Patio & porch: Bath Off Primary, Dining Room, Water Heater
- Pool features: Community
- Has view: Yes
- View description: Golf Course, Mountain(s), River, Territorial
- Has water view: Yes
- Water view: River
Lot
- Size: 2,648 Square Feet
- Features: Corner Lot, Curbs, Dead End Street, Open Lot, Paved, Deck, Gated Entry, High Speed Internet, Irrigation, RV Parking, Shop, Sprinkler System
- Topography: Level,Partial Slope
Details
- Parcel number: 141347400
- Zoning description: Jurisdiction: County
- Special conditions: Standard
Construction
Type & style
- Home type: SingleFamily
- Architectural style: 1 Story
- Property subtype: Single Family Residence
Materials
- Wood Siding, Wood Products
- Foundation: Poured Concrete
- Roof: Composition
Condition
- Very Good
- Year built: 2005
- Major remodel year: 2005
Utilities & green energy
- Electric: Company: Grant County PUD
- Sewer: Septic Tank, Company: Sunserra HOA
- Water: Community, Shared Well, Company: Sunserra HOA
Community & HOA
Community
- Features: Athletic Court, CCRs, Clubhouse, Gated, Golf, Park, Playground, Trail(s)
- Security: Security Service
- Subdivision: Crescent Bar
HOA
- Services included: Common Area Maintenance, Internet, Maintenance Grounds, Road Maintenance, Security, Water
- HOA fee: $516 monthly
- HOA phone: 509-787-1017
Location
- Region: Quincy
Financial & listing details
- Price per square foot: $448/sqft
- Annual tax amount: $4,670
- Date on market: 4/12/2026
- Cumulative days on market: 116 days
- Listing terms: Lease Purchase,USDA Loan,VA Loan
Estimated market value
$571,000
$542,000 - $600,000
$2,125/mo
Price history
| Date | Event | Price |
|---|---|---|
| 7/6/2026 | Price change | $575,000-3.4%$448/sqft |
Source:  NWMLS as distributed by MLS GRID #2506903 Report a problem NWMLS as distributed by MLS GRID #2506903 Report a problem | ||
| 4/13/2026 | Listed for sale | $595,000+72%$464/sqft |
Source: NWMLS as distributed by MLS GRID #2506903 Report a problem | ||
| 8/15/2017 | Sold | $346,000-0.9%$270/sqft |
Source: NWMLS as distributed by MLS GRID #1150209 Report a problem | ||
| 7/16/2017 | Pending sale | $349,000$272/sqft |
Source: Windermere Real Estate/FN #1150209 Report a problem | ||
| 6/24/2017 | Listed for sale | $349,000$272/sqft |
Source: Windermere Real Estate/FN #1150209 Report a problem | ||
Public tax history
Tax history is unavailable.
Monthly payment
Est. payment
Payment breakdown
Explore the cost of this home by adjusting the details. Changes won't be saved.Climate risks
Neighborhood: 98848
Nearby schools
GreatSchools rating
- 3/10Monument Elementary SchoolGrades: K-5Distance: 5.6 mi
- 5/10Quincy Junior High SchoolGrades: 6-8Distance: 7.2 mi
- 2/10Quincy High SchoolGrades: 9-12Distance: 7.1 mi
Schools provided by the listing agent
- Elementary: Monument Elem
- Middle: Quincy Jnr High
- High: Quincy High
Source: NWMLS as distributed by MLS GRID. This data may not be complete. We recommend contacting the local school district to confirm school assignments for this home.
- $65,000-- bd1 ba432 sqft9128 Raven Ln NW #G105, Quincy, WA 98848Sold
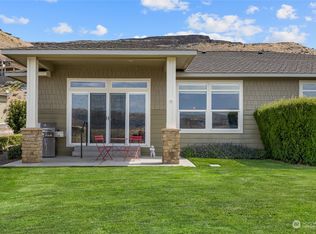
- $500,0002 bd2 ba1.2k sqft9128 Raven Ln NW UNIT C-66, Quincy, WA 98848Sold
- $577,0002 bd2 ba1.2k sqft9108 Eagle Ln NW #A84, Quincy, WA 98848Sold

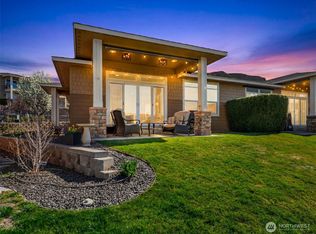
- $535,0002 bd2 ba1.2k sqft9116 Red Hawk Ln NW, Quincy, WA 98848Sold
- $540,0002 bd2 ba1.2k sqft9103 Raven Ln NW UNIT C70, Quincy, WA 98848Sold
- $625,0002 bd2 ba1.2k sqft9097 Red Hawk Ln NW #A80, Quincy, WA 98848Sold
- $560,0002 bd3 ba1.8k sqft9122 Red Hawk Ln NW #A76, Quincy, WA 98848Sold
- $639,9502 bd3 ba1.7k sqft9191 Riverview Way NW #D34, Quincy, WA 98848Sold
A local agent can set up tours, give advice and negotiate with sellers.
A local lender can help you make sure your offer is ready when you are.
Similar homes
- $599,0003 bd2 ba1.6k sqftSunserra, Quincy, WA 98021Active
 MLS ID #2536605, Shari Jansen. NWMLS as distributed by MLS GRID
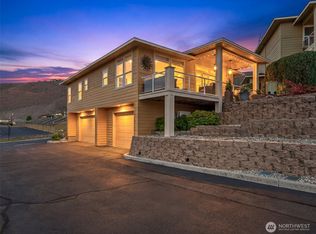
 - $565,0002 bd3 ba1.2k sqftSunserra Crescent Bar Lot Phase 3, Quincy, WA 98848Active
 MLS ID #2517177, Eric P. Russell. NWMLS as distributed by MLS GRID
 - $519,9003 bd2 ba1.6k sqft23518 Sunserra Loop NW #A05, Quincy, WA 98848Active
 MLS ID #2523903, Teresa J. Numrich. NWMLS as distributed by MLS GRID
 - $519,9003 bd3 ba1.8k sqft9234 Canyon Drive NW #C10, Quincy, WA 98848Active
 MLS ID #2562093, Devon Schwaab. NWMLS as distributed by MLS GRID
 - $659,5002 bd2 ba1.5k sqftSunserra Phase 3, Quincy, WA 98848ActiveMLS ID #2549626, Carl Nicholson. NWMLS as distributed by MLS GRID
- $449,0002 bd2 ba1.2k sqftSunserra Planned Development, Quincy, WA 98848ActiveMLS ID #2469081, Eric P. Russell. NWMLS as distributed by MLS GRID
- $539,0003 bd3 ba1.8k sqftSunserra At Crescent Bar Ph 3, Quincy, WA 98848ActiveMLS ID #2547042, Ronna Plourd. NWMLS as distributed by MLS GRID
- $459,0003 bd2 ba1.7k sqft906 3rd Avenue NE, Quincy, WA 98848ActiveMLS ID #2563990, Joyce Fry. NWMLS as distributed by MLS GRID
- $410,0002 bd1 ba960 sqftCrescent View, Quincy, WA 98848ActiveMLS ID #2469647, Bud Laird. NWMLS as distributed by MLS GRID
- $519,0003 bd2 ba1.4k sqft13477 Road 13 NW, Quincy, WA 98848ActiveMLS ID #2486714, Kurt Grossarth. NWMLS as distributed by MLS GRID
- $353,0003 bd2 ba1.3k sqftParadise Flats, Quincy, WA 98848ActiveMLS ID #2559105, Carl Nicholson. NWMLS as distributed by MLS GRID
- $564,5003 bd2 ba1.5k sqftThree Lakes No 2, Malaga, WA 98828ActiveMLS ID #2564425, Linda Bondo. NWMLS as distributed by MLS GRID
- $571,2004 bd3 ba1.9k sqft1903 Silks Court, East Wenatchee, WA 98802ActiveMLS ID #2547071, Debbie Senseney. NWMLS as distributed by MLS GRID
- $549,0002 bd2 ba1k sqftDiv#1, Quincy, WA 98848ActiveMLS ID #2548787, Ronna Plourd. NWMLS as distributed by MLS GRID
- $660,0004 bd2 ba1.8k sqft2510 Highway 281 N, Quincy, WA 98848ActiveMLS ID #2530764, Julie Hoersch. NWMLS as distributed by MLS GRID
- $430,0003 bd2 ba1.8k sqft738 I Street NE, Quincy, WA 98848ActiveMLS ID #2527115, Anwar Nassar. NWMLS as distributed by MLS GRID
- $464,9503 bd2 ba1.4k sqft9432 Road J. 3 NW, Quincy, WA 98848ActiveMLS ID #2553679, Teresa J. Numrich. NWMLS as distributed by MLS GRID
- $472,0002 bd2 ba1.4k sqftWillow Springs Res Pud Phase 1, Quincy, WA 98848ActiveMLS ID #2536522, Debra Adams. NWMLS as distributed by MLS GRID
- $354,5003 bd2 ba1.7k sqftSummerfield Condominium, Quincy, WA 98848ActiveMLS ID #2551821, Debra Adams. NWMLS as distributed by MLS GRID
- $589,0003 bd2 ba1.9k sqftApricot Hill, Malaga, WA 98828ActiveMLS ID #2500485, Laurie Lynn Boyd. NWMLS as distributed by MLS GRID
