Skip main navigation
Sold
  • Listed by: Northwest Premier Homes & Land
    Bought with: Lake & Company
    $535,000

    9116 Red Hawk Lane NW, Quincy, WA 98848

    2beds
    1,283sqft
    Single Family Residence
    Built in 2005
    2,792.2 Square Feet Lot
    $535,300 Zestimate®
    $417/sqft
    $2,006 Estimated rent

    Home value

    $535,300

    $487,000 - $589,000

    $2,006/mo

    Zestimate® history
    Loading
    Loading...

    Owner options

    List your home for rent

    $2,006/mo

    Rent Zestimate®

    Find your next renter with Zillow Rental Manager. Plus, with online applications, you can quickly screen prospective tenants – for free.

    Learn more

    $2,006/mo

    Rent Zestimate®

    Refinance and save

    $3,823/mo

    Est. payment

    Refinancing to a lower rate could help reduce your monthly payments and save thousands over the life of the loan.

    See today's rates

    $3,823/mo

    Est. payment

    Explore your selling options

    Work with a Zillow partner agent

    Leverage their expertise and Zillow's premium Showcase listings to get your home seen by more buyers.

    Get started

    List with your own agent

    Get your home in front of millions of buyers by listing it on Zillow.

    Learn how to do it

    Sell it yourself

    Take full control of how buyers see your home on Zillow by listing For Sale by Owner (FSBO).

    List your home

    What's special

    Upgraded kitchen backsplashExpansive columbia river viewsNew refrigerator and microwaveLarge kitchen islandNew carpetSpacious open-concept layout
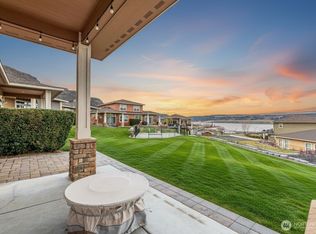
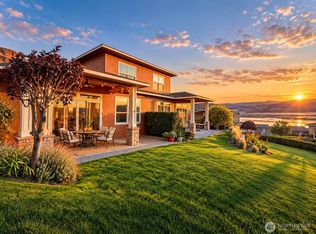
    Rare opportunity to own a furnished 2 bed, 2 bath bungalow on the highly sought after arm in Sunserra, units in this location rarely come available. Expansive Columbia River views, open sightlines, and a premier setting, this home offers the Crescent Bar lifestyle buyers wait for. Move-in ready home never used as a rental, reflects the level of care and pride of ownership. Covered patio is designed for year-round enjoyment; patio misters, sun/wind shade, and in-ceiling speakers, allow you to take in the river and canyon views. Large sliding door creates seamless indoor-outdoor living, ideal for entertaining or relaxing after a day on the water or golf course. Inside, the spacious open-concept layout features new carpet, a large kitchen island, upgraded kitchen backsplash, new refrigerator and microwave, and comfortable living spaces filled with natural light. The primary suite includes a closet organizer, added lighting, and custom closet doors and hardware. The secondary bed also includes a closet organizer for added function and storage. Additional upgrades: tankless hot water heater, updated water softener, exterior hot/cold faucet, and Garage G6 included in sale. Two reserved parking spaces are also included, golf cart is negotiable. Sunserra amenities include a 9-hole par-3 golf course, 5 pools, hot tubs, pickelball & basketball courts, and open playfield areas. Close to the marina, dining, and everything Crescent Bar has to offer.

    Zillow last checked:

    Listing updated:

    Listed by:

    Kimberly Whitish,

    Northwest Premier Homes & Land

    Bought with:

    Teresa J. Numrich, 15599

    Lake & Company

    Source: NWMLS as distributed by MLS GRID,MLS#: 2500945MLS Logo

    Facts & features

    Interior

    Bedrooms & bathrooms
    • Bedrooms: 2
    • Bathrooms: 2
    • Full bathrooms: 1
    • 3/4 bathrooms: 1
    • Main level bathrooms: 2
    • Main level bedrooms: 2
    Primary bedroom
    • Level: Main
    Bedroom
    • Level: Main
    Bathroom full
    • Description: Primary
    • Level: Main
    Bathroom three quarter
    • Description: Main
    • Level: Main
    Dining room
    • Level: Main
    Kitchen with eating space
    • Level: Main
    Living room
    • Level: Main
    Utility room
    • Level: Main
    Heating
    • Forced Air, Heat Pump, Electric
    Cooling
    • Has cooling: Yes
    Appliances
    • Included: Dishwasher, Dryer, Microwave, Refrigerator, Stove(s)/Range(s), Washer, Dishwasher(s), Dryer(s), Microwave(s), Refrigerator(s), Washer(s), Water Heater: Electric
    Features
    • Bath Off Primary, Ceiling Fan(s)
    • Flooring: Ceramic Tile, Engineered Hardwood, Carpet
    • Basement: None
    • Has fireplace: No
    Interior area
    • Total structure area: 1,283
    • Total interior livable area: 1,283 sqft

    Property

    Parking
    • Total spaces: 1
    • Parking features: Detached Garage
    • Has garage: Yes
    • Covered spaces: 1
    Features
    • Levels: One
    • Stories: 1
    • Patio & porch: Bath Off Primary, Ceiling Fan(s), Water Heater
    • Pool features: Community
    • Has spa: Yes
    • Has view: Yes
    • View description: River
    • Has water view: Yes
    • Water view: River
    Lot
    • Size: 2,792 sqft
    • Features: Paved, Sidewalk, Cabana/Gazebo, Dock, Gated Entry, Hot Tub/Spa, Irrigation, Patio
    Details
    • Parcel number: 141347161
    • Zoning description: Jurisdiction: County
    • Special conditions: Standard

    Construction

    Type & style
    • Home type: SingleFamily
    • Architectural style: 1 Story
    • Property subtype: Single Family Residence
    Materials
    • Wood Products
    • Foundation: Poured Concrete
    • Roof: Composition
    Condition
    • Year built: 2005
    • Major remodel year: 2005

    Utilities & green energy

    • Sewer: Septic Tank
    • Water: Community

    Community & neighborhood

    Location
    • Region: Quincy
    • Subdivision: Crescent Bar

    HOA & financial

    HOA
    • HOA fee: $516 monthly
    • Services included: Common Area Maintenance, Maintenance Grounds, Road Maintenance, Sewer, Snow Removal, Water
    • Association phone: 509-787-1017

    Other

    Other facts
    • Listing terms: Conventional,FHA,VA Loan
    • Cumulative days on market: 29 days

    Price history

    DateEventPrice
    6/8/2026Sold$535,000-2.6%$417/sqft
    Source: NWMLS as distributed by MLS GRID #2500945 Report a problem
    4/29/2026Pending sale$549,000$428/sqft
    Source: NWMLS as distributed by MLS GRID #2500945 Report a problem
    4/1/2026Listed for sale$549,000+89.4%$428/sqft
    Source: NWMLS as distributed by MLS GRID #2500945 Report a problem
    5/25/2012Sold$289,902-7.2%$226/sqft
    Source: Public Record Report a problem
    9/10/2008Sold$312,500+16.2%$244/sqft
    Source: Public Record Report a problem
    4/24/2006Sold$268,950$210/sqft
    Source: Public Record Report a problem

    Public tax history

    YearProperty taxesTax assessment
    2024$4,364 +8.9%$405,460 +3.4%
    2023$4,006 +24.6%$392,105 +19.6%
    2022$3,216 +5.4%$327,925 +11.5%
    2021$3,051 +7.8%$294,105 +18%
    2020$2,831 $249,290 +3%
    2019$2,831 -3.4%$242,085 +3.5%
    2018$2,931 +0.3%$233,910
    2017$2,923 $233,910 -3.1%
    2016$2,923 +10.1%$241,440 +37.5%
    2013$2,655 $175,620 -12.6%
    2011-- $200,975 -40%
    2010$3,891 -3.6%$334,955
    2009$4,038 +5.2%$334,955 +21.5%
    2007$3,837 $275,680

    Find assessor info on the county website

    Neighborhood: 98848

    Nearby schools

    GreatSchools rating
    Schools provided by the listing agent
    • Middle: Quincy Jnr High
    • High: Quincy High

    Source: NWMLS as distributed by MLS GRID. This data may not be complete. We recommend contacting the local school district to confirm school assignments for this home.

    Get pre-qualified for a loan
    At Zillow Home Loans, we can pre-qualify you in as little as 5 minutes with no impact to your credit score.

    An equal housing lender. NMLS #10287.