Skip main navigation
Sold
  • Listed by: John L. Scott Leavenworth • Eric P. Russell
    Bought with: Windermere Real Estate GH LLC
    $541,700

    9112 Blue Heron Lane NW #A65, Quincy, WA 98848

    3beds
    1,637sqft
    Townhouse, Single Family Residence
    Built in 2005
    2,556 Square Feet Lot
    $543,000 Zestimate®
    $331/sqft
    $2,161 Estimated rent

    Home value

    $543,000

    $467,000 - $630,000

    $2,161/mo

    Zestimate® history
    Loading
    Loading...

    Owner options

    List your home for rent

    $2,161/mo

    Rent Zestimate®

    Find your next renter with Zillow Rental Manager. Plus, with online applications, you can quickly screen prospective tenants – for free.

    Learn more

    $2,161/mo

    Rent Zestimate®

    Refinance and save

    $3,886/mo

    Est. payment

    Refinancing to a lower rate could help reduce your monthly payments and save thousands over the life of the loan.

    See today's rates

    $3,886/mo

    Est. payment

    Explore your selling options

    Work with a Zillow partner agent

    Leverage their expertise and Zillow's premium Showcase listings to get your home seen by more buyers.

    Get started

    List with your own agent

    Get your home in front of millions of buyers by listing it on Zillow.

    Learn how to do it

    Sell it yourself

    Take full control of how buyers see your home on Zillow by listing For Sale by Owner (FSBO).

    List your home

    What's special

    Columbia river viewsHardwood floorsSpacious primary suiteDramatic basalt cliffsOversized closetSpa-inspired bathroomOpen-concept great room
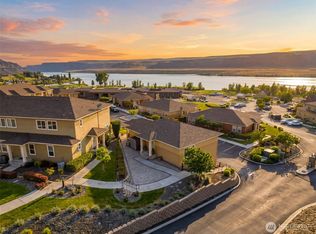
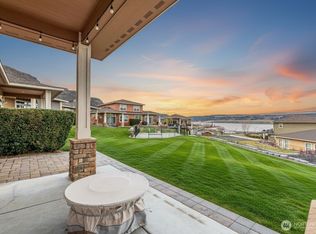
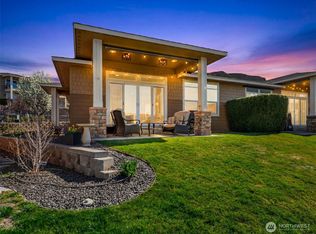
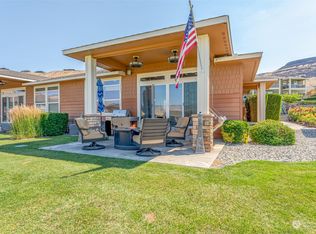
    Experience the distinct allure in the prestigious gated community of Sunserra at Crescent Bar. This meticulously designed, turnkey successful income-producing home that offers stunning Columbia River views and beyond framed by the dramatic basalt cliffs steps away from all resort amenities and area attractions. This updated end-unit townhome features a detached garage/shop #G31 with a prime location next to the community pool. The open-concept great room, updated chef’s kitchen, and high-ceilinged foyer with hardwood floors exude elegance. Step outside to a private patio perfect for relaxing and solitude. Upstairs, the spacious primary suite offers a spa-inspired bathroom, oversized closet, and private deck to take in the vast views.

    Zillow last checked:

    Listing updated:

    Listed by:

    Eric P. Russell,

    John L. Scott Leavenworth

    Bought with:

    Emma Critchlow, 21027653

    Windermere Real Estate GH LLC

    Source: NWMLS as distributed by MLS GRID,MLS#: 2390340MLS Logo

    Facts & features

    Interior

    Bedrooms & bathrooms
    • Bedrooms: 3
    • Bathrooms: 2
    • Full bathrooms: 2
    • Main level bathrooms: 1
    • Main level bedrooms: 1
    Bedroom
    • Level: Main
    Bathroom full
    • Level: Main
    Heating
    • Forced Air, Heat Pump, Electric
    Cooling
    • Heat Pump
    Appliances
    • Included: Dishwasher, Dryer, Microwave, Refrigerator, Stove(s)/Range(s), Washer, Dishwasher(s), Dryer(s), Microwave(s), Refrigerator(s), Washer(s), Water Heater: Electric
    Features
    • Bath Off Primary, Ceiling Fan(s), Dining Room, High Tech Cabling
    • Flooring: Ceramic Tile, Laminate, Carpet
    • Windows: Dbl Pane/Storm Window
    • Basement: Finished
    • Has fireplace: No
    Interior area
    • Total structure area: 1,637
    • Total interior livable area: 1,637 sqft

    Property

    Parking
    • Total spaces: 1
    • Parking features: Driveway, Detached Garage, Off Street, RV Parking
    • Has garage: Yes
    • Covered spaces: 1
    Features
    • Levels: Multi/Split
    • Entry location: Main
    • Patio & porch: Bath Off Primary, Ceiling Fan(s), Dbl Pane/Storm Window, Dining Room, High Tech Cabling, Vaulted Ceiling(s), Walk-In Closet(s), Water Heater
    • Pool features: Community
    • Has spa: Yes
    • Has view: Yes
    • View description: Mountain(s), River, Territorial
    • Has water view: Yes
    • Water view: River
    • Waterfront features: River
    Lot
    • Size: 2,556 Square Feet
    • Features: Curbs, Dead End Street, Open Lot, Paved, Sidewalk, Athletic Court, Deck, Fenced-Partially, Gated Entry, High Speed Internet, Hot Tub/Spa, Patio, RV Parking, Shop, Sprinkler System
    • Topography: Level
    Details
    • Parcel number: 141347152
    • Zoning description: Jurisdiction: County
    • Special conditions: Standard

    Construction

    Type & style
    • Home type: Townhouse
    • Architectural style: Townhouse
    • Property subtype: Townhouse, Single Family Residence
    Materials
    • Cement Planked, Wood Siding, Wood Products, Cement Plank
    • Foundation: Poured Concrete
    • Roof: Composition
    Condition
    • Very Good
    • Year built: 2005
    • Major remodel year: 2005

    Utilities & green energy

    • Electric: Company: Grant County PUD
    • Sewer: Septic Tank, Company: Sunserra HOA
    • Water: Community, Company: Sunserra HOA

    Community & HOA

    Community
    • Features: Athletic Court, CCRs, Gated, Golf, Park, Playground, Trail(s)
    • Security: Security Service
    • Subdivision: Crescent Bar
    HOA
    • Services included: Common Area Maintenance, Maintenance Grounds, Road Maintenance, Security, Sewer, Water
    • HOA fee: $492 monthly
    • HOA phone: 509-787-1017
    Location
    • Region: Quincy

    Financial & listing details

    • Price per square foot: $331/sqft
    • Annual tax amount: $3,238
    • Date on market: 9/7/2025
    • Cumulative days on market: 318 days
    • Listing terms: Conventional,FHA,USDA Loan,VA Loan
    • Inclusions: Dishwasher(s), Dryer(s), Microwave(s), Refrigerator(s), Stove(s)/Range(s), Washer(s)

    Price history

    DateEventPrice
    2/12/2026Sold$541,700-9.7%$331/sqft
    Source: NWMLS as distributed by MLS GRID #2390340 Report a problem
    12/19/2025Pending sale$599,999$367/sqft
    Source: NWMLS as distributed by MLS GRID #2390340 Report a problem
    6/13/2025Listed for sale$599,999+110.5%$367/sqft
    Source: NWMLS as distributed by MLS GRID #2390340 Report a problem
    11/19/2013Sold$285,000+2.2%$174/sqft
    Source: NWMLS as distributed by MLS GRID #469248 Report a problem
    8/10/2012Listing removed$279,000$170/sqft
    Source: Matrix Real Estate, LLC #326867 Report a problem
    3/6/2012Listed for sale$279,000-9.9%$170/sqft
    Source: Matrix Real Estate, LLC #326867 Report a problem
    10/29/2011Listing removed$309,500$189/sqft
    Source: Matrix Real Estate, LLC #270403 Report a problem
    9/13/2011Price change$309,500-3%$189/sqft
    Source: Matrix Real Estate, LLC #270403 Report a problem
    9/3/2011Listed for sale$319,000+32.9%$195/sqft
    Source: Matrix Real Estate, LLC #270403 Report a problem
    8/26/2011Sold$240,000$147/sqft
    Source: NWMLS as distributed by MLS GRID #224477 Report a problem
    5/23/2011Pending sale$240,000$147/sqft
    Source: Skyline Properties, Inc. - Puyallup Office #224477 Report a problem
    5/20/2011Listed for sale$240,000$147/sqft
    Source: Skyline Properties, Inc. - Puyallup Office #224477 Report a problem

    Public tax history

    Tax history is unavailable.

    Neighborhood: 98848

    Nearby schools

    GreatSchools rating
    Schools provided by the listing agent
    • Elementary: Monument Elem
    • Middle: Quincy Jnr High
    • High: Quincy High

    Source: NWMLS as distributed by MLS GRID. This data may not be complete. We recommend contacting the local school district to confirm school assignments for this home.

    Get pre-qualified for a loan
    At Zillow Home Loans, we can pre-qualify you in as little as 5 minutes with no impact to your credit score.

    An equal housing lender. NMLS #10287.