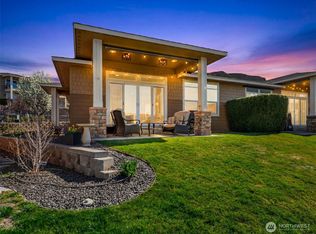
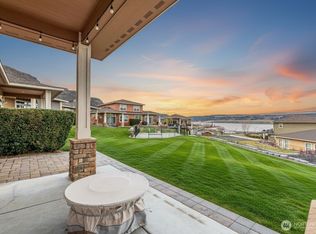
Discover the epitome of resort living in the prestigious gated community of Sunserra in Crescent Bar. This meticulously designed custom home is a rare stand-alone corner unit bungalow offering unparalleled Columbia River Views. The sought after single level open concept floor plan lends itself to entertaining with a spacious living room off the dining room with a chefs kitchen with distinct views of the Basalt cliffs, Columbia River and beyond. The spacious primary bedroom with a remodeled bathroom and oversized closet is designed for comfort. Enjoy the professionally manicured grounds with a pool just steps away or escape to the oversized deck to relax. Large finished three car garage/shop is perfect for the lifestyle in Crescent Bar.
Sold
Listed by: John L. Scott Leavenworth • Eric P. Russell
Bought with: Northwest Premier Homes & Land
$625,000
9097 Red Hawk Lane NW #A80, Quincy, WA 98848
2beds
1,283sqft
Single Family Residence
Built in 2005
2,648 Square Feet Lot
$600,000 Zestimate®
$487/sqft
$1,946 Estimated rent
Home value
$600,000
$558,000 - $642,000
$1,946/mo
Zestimate® history
Owner options
List your home for rent
$1,946/mo
Rent Zestimate®
Find your next renter with Zillow Rental Manager. Plus, with online applications, you can quickly screen prospective tenants – for free.
$1,946/mo
Rent Zestimate®
Refinance and save
$4,403/mo
Est. payment
Refinancing to a lower rate could help reduce your monthly payments and save thousands over the life of the loan.
$4,403/mo
Est. payment
Explore your selling options
Work with a Zillow partner agent
Leverage their expertise and Zillow's premium Showcase listings to get your home seen by more buyers.
Get startedList with your own agent
Get your home in front of millions of buyers by listing it on Zillow.
Learn how to do itSell it yourself
Take full control of how buyers see your home on Zillow by listing For Sale by Owner (FSBO).
List your homeWhat's special
Zillow last checked:
Listing updated:
Listed by:
Eric P. Russell,
John L. Scott Leavenworth
Bought with:
Kimberly Whitish, 49972
Northwest Premier Homes & Land
Source: NWMLS as distributed by MLS GRID,MLS#: 2293315
Facts & features
Interior
Bedrooms & bathrooms
- Bedrooms: 2
- Bathrooms: 2
- 3/4 bathrooms: 2
- Main level bathrooms: 2
- Main level bedrooms: 2
Primary bedroom
- Description: Oversized Bedroom, Remodeled Bathroom
- Level: Main
Bedroom
- Level: Main
Bathroom three quarter
- Level: Main
Bathroom three quarter
- Level: Main
Entry hall
- Level: Main
Family room
- Level: Main
Great room
- Description: Open Concept, Various Updates, Views
- Level: Main
Kitchen with eating space
- Description: Updated Cooks Kitchen, Natural Light, Vast Views
- Level: Main
Living room
- Level: Main
Utility room
- Level: Main
Heating
- Fireplace, Forced Air, Heat Pump, Electric
Cooling
- Forced Air, Heat Pump
Appliances
- Included: Dishwasher(s), Double Oven, Dryer(s), Disposal, Microwave(s), Refrigerator(s), Stove(s)/Range(s), Washer(s), Garbage Disposal, Water Heater: Electric, Water Heater Location: Garage
Features
- Flooring: Ceramic Tile, Carpet
- Basement: None
- Number of fireplaces: 1
- Fireplace features: Electric, Main Level: 1, Fireplace
Interior area
- Total structure area: 1,283
- Total interior livable area: 1,283 sqft
Property
Parking
- Total spaces: 3
- Parking features: Driveway, Attached Garage, Off Street, RV Parking
- Attached garage spaces: 3
Features
- Levels: One
- Stories: 1
- Entry location: Main
- Patio & porch: Ceramic Tile, Fireplace, Wall to Wall Carpet, Water Heater, Wet Bar
- Pool features: Community
- Has view: Yes
- View description: City, Golf Course, River, Territorial
- Has water view: Yes
- Water view: River
Lot
- Size: 2,648 Square Feet
- Features: Corner Lot, Cul-De-Sac, Curbs, Dead End Street, Open Lot, Paved, Athletic Court, Cable TV, Deck, Gated Entry, High Speed Internet, Patio, RV Parking, Sprinkler System
- Topography: Level,Partial Slope,Terraces
- Residential vegetation: Garden Space
Details
- Parcel number: 141347174
- Zoning description: County,Jurisdiction: County
- Special conditions: Standard
Construction
Type & style
- Home type: SingleFamily
- Architectural style: Traditional,1 Story
- Property subtype: Single Family Residence
Materials
- Wood Siding
- Foundation: Poured Concrete
- Roof: Composition
Condition
- Very Good
- Year built: 2005
- Major remodel year: 2005
Utilities & green energy
- Electric: Company: Grant County PUD
- Sewer: Septic Tank
- Water: Community, Shared Well, Company: Sunserra HOA
- Utilities for property: Local Tel, Local Tel
Community & HOA
Community
- Features: Athletic Court, CCRs, Clubhouse, Gated, Golf, Playground, Trail(s)
- Subdivision: Crescent Bar
HOA
- HOA fee: $472 monthly
- HOA phone: 509-787-1017
Location
- Region: Quincy
Financial & listing details
- Price per square foot: $487/sqft
- Annual tax amount: $3,809
- Date on market: 11/30/2024
- Cumulative days on market: 599 days
- Listing terms: Conventional,FHA,USDA Loan,VA Loan
- Inclusions: Dishwasher(s), Double Oven, Dryer(s), Garbage Disposal, Microwave(s), Refrigerator(s), Stove(s)/Range(s), Washer(s)
Price history
| Date | Event | Price |
|---|---|---|
| 10/31/2024 | Sold | $625,000+2.6%$487/sqft |
Source:  NWMLS as distributed by MLS GRID #2293315 Report a problem NWMLS as distributed by MLS GRID #2293315 Report a problem | ||
| 9/28/2024 | Pending sale | $609,000$475/sqft |
Source: NWMLS as distributed by MLS GRID #2293315 Report a problem | ||
| 9/26/2024 | Listed for sale | $609,000+103.7%$475/sqft |
Source: NWMLS as distributed by MLS GRID #2293315 Report a problem | ||
| 10/18/2011 | Listing removed | $299,000$233/sqft |
Source: Matrix Real Estate, LLC #244924 Report a problem | ||
| 9/30/2011 | Pending sale | $299,000+6.8%$233/sqft |
Source: Matrix Real Estate, LLC #244924 Report a problem | ||
| 9/22/2011 | Sold | $280,000-6.4%$218/sqft |
Source: NWMLS as distributed by MLS GRID #244924 Report a problem | ||
| 9/13/2011 | Price change | $299,000-3.2%$233/sqft |
Source: Matrix Real Estate, LLC #244924 Report a problem | ||
| 7/6/2011 | Listed for sale | $309,000$241/sqft |
Source: Matrix Real Estate, LLC #244924 Report a problem | ||
Public tax history
Tax history is unavailable.
Find assessor info on the county website
Neighborhood: 98848
Nearby homes
- $577,0002 bd2 ba1.2k sqft9108 Eagle Ln NW #A84, Quincy, WA 98848Sold

- $535,0002 bd2 ba1.2k sqft9116 Red Hawk Ln NW, Quincy, WA 98848Sold
- $189,500-- bd-- ba629 sqft23631 Canopy Dr NW #32, Quincy, WA 98848Sold
- $560,0002 bd3 ba1.8k sqft9122 Red Hawk Ln NW #A76, Quincy, WA 98848Sold
- $575,0002 bd2 ba1.2k sqft9133 Eagle Ln NW #C67, Quincy, WA 98848For Sale
- $500,0002 bd2 ba1.2k sqft9128 Raven Ln NW UNIT C-66, Quincy, WA 98848Sold
- $65,000-- bd1 ba432 sqft9128 Raven Ln NW #G105, Quincy, WA 98848Sold
- $541,7003 bd2 ba1.6k sqft9112 Blue Heron Ln NW #A65, Quincy, WA 98848Sold
Nearby schools
GreatSchools rating
- 3/10Monument Elementary SchoolGrades: K-5Distance: 5.7 mi
- 5/10Quincy Junior High SchoolGrades: 6-8Distance: 7.2 mi
- 2/10Quincy High SchoolGrades: 9-12Distance: 7.1 mi
Schools provided by the listing agent
- Elementary: Monument Elem
- Middle: Quincy Jnr High
- High: Quincy High
Source: NWMLS as distributed by MLS GRID. This data may not be complete. We recommend contacting the local school district to confirm school assignments for this home.


Get pre-qualified for a loan
At Zillow Home Loans, we can pre-qualify you in as little as 5 minutes with no impact to your credit score.An equal housing lender. NMLS #10287.
- Washington
- Grant County
- Quincy
- 98848
- 9097 Red Hawk Lane NW Unit A80
Nearby cities
Nearby neighborhoods
Nearby zip codes
Other Quincy Topics
