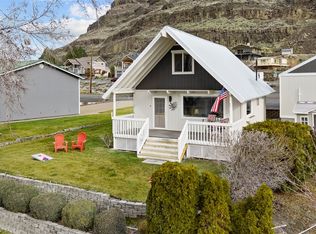
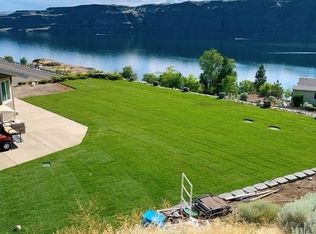
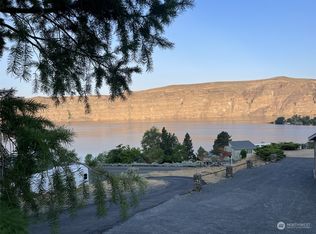
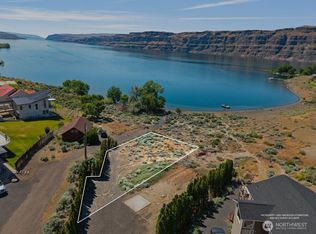
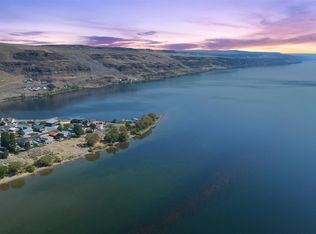
Sunland Estates River View Retreat – 180° Columbia River Views across from the boat launch + Basalt Mountain Behind You! Move-in ready and perfectly located, this 3 bed / 2 bath home (1,080 sq ft) sits on a spacious 13,914 sq ft lot with stunning panoramic river views of the Columbia River and Sunland boat launch with the Basalt Mountain right in your backyard. Open-concept layout with vaulted ceilings, large kitchen & dining area, and views from every window Front & back Trex decks to enjoy sunrises, sunsets, and the scenery Plenty of parking + RV space with a private fenced yard Endless Recreation: boating, fishing, jet skiing, paddle boarding, hiking, and exploring right outside your door Close to the boat launch, store, restaurant, and park Just 5 minutes to The Gorge Amphitheater Great potential for short-term rental income River in front, mountain behind—plus year-round recreation. This is the getaway buyers are looking for—don’t miss it!
Active
Listed by: RE/MAX Community One Realty • Ronna Plourd
Price cut: $9.1K (8/28)
$439,900
1198 N Section Place, Quincy, WA 98848
3beds
1,080sqft
Manufactured Home, Manufactured On Land
Built in 2003
0.32 Acres Lot
$438,900 Zestimate®
$407/sqft
$63/mo HOA
What's special
- --
- on Zillow
- 73
- views
- 1
- save
Zillow last checked:
Listing updated:
Listed by:
Ronna Plourd,
RE/MAX Community One Realty
Source: NWMLS as distributed by MLS GRID,MLS#: 2505071
Facts & features
Interior
Bedrooms & bathrooms
- Bedrooms: 3
- Bathrooms: 2
- Full bathrooms: 2
- Main level bathrooms: 2
- Main level bedrooms: 3
Primary bedroom
- Level: Main
Bedroom
- Level: Main
Bedroom
- Level: Main
Bathroom full
- Level: Main
Bathroom full
- Level: Main
Dining room
- Level: Main
Entry hall
- Level: Main
Kitchen without eating space
- Level: Main
Living room
- Level: Main
Utility room
- Level: Main
Heating
- Forced Air, Electric
Cooling
- Has cooling: Yes
Appliances
- Included: Dishwasher, Dryer, Microwave, Refrigerator, Stove(s)/Range(s), Washer, Dishwasher(s), Dryer(s), Microwave(s), Refrigerator(s), Washer(s), Water Heater: Electric, Water Heater Location: Closet
Features
- Bath Off Primary, Ceiling Fan(s), Dining Room
- Flooring: Laminate, Carpet
- Windows: Dbl Pane/Storm Window
- Basement: None
- Has fireplace: No
Interior area
- Total structure area: 1,080
- Total interior livable area: 1,080 sqft
Property
Parking
- Parking features: Driveway, RV Parking
Features
- Levels: One
- Stories: 1
- Entry location: Main
- Patio & porch: Bath Off Primary, Ceiling Fan(s), Dbl Pane/Storm Window, Dining Room, Vaulted Ceiling(s), Walk-In Closet(s), Water Heater
- Pool features: Community
- Has view: Yes
- View description: Mountain(s), River, Territorial
- Has water view: Yes
- Water view: River
Lot
- Size: 0.32 Acres
- Dimensions: 13914
- Features: Paved, Deck, Fenced-Partially, High Speed Internet, Outbuildings, RV Parking
- Topography: Level
- Residential vegetation: Garden Space
Details
- Parcel number: 050626001
- Zoning: Residential
- Zoning description: Jurisdiction: County
- Special conditions: Standard
Construction
Type & style
- Home type: MobileManufactured
- Architectural style: Manuf-Double Wide
- Property subtype: Manufactured Home, Manufactured On Land
Materials
- Wood Products
- Foundation: Tie Down
- Roof: Composition
Condition
- Year built: 2003
- Major remodel year: 2003
Details
- Builder model: GREENHILL
Utilities & green energy
- Electric: Company: Grant County PUD
- Sewer: Septic Tank
- Water: Community, Company: Sunland Estates HOA
Community & HOA
Community
- Features: Athletic Court, Boat Launch, CCRs, Park, Playground, Trail(s)
- Subdivision: Sunland Estates
HOA
- Services included: Common Area Maintenance, Maintenance Grounds, Road Maintenance, Snow Removal
- HOA fee: $750 annually
- HOA phone: 509-785-3100
Location
- Region: Quincy
Financial & listing details
- Price per square foot: $407/sqft
- Tax assessed value: $435,760
- Annual tax amount: $4,689
- Date on market: 4/18/2026
- Listing terms: Conventional,FHA
- Inclusions: Dishwasher(s), Dryer(s), Microwave(s), Refrigerator(s), Stove(s)/Range(s), Washer(s)
- Body type: Double Wide
Estimated market value
$438,900
$417,000 - $461,000
Not available
Price history
| Date | Event | Price |
|---|---|---|
| 8/28/2026 | Price change | $439,900-2%$407/sqft |
Source:  NWMLS as distributed by MLS GRID #2505071 Report a problem NWMLS as distributed by MLS GRID #2505071 Report a problem | ||
| 8/4/2026 | Price change | $449,000-1.1%$416/sqft |
Source: NWMLS as distributed by MLS GRID #2505071 Report a problem | ||
| 6/3/2026 | Price change | $454,000-3.2%$420/sqft |
Source: NWMLS as distributed by MLS GRID #2505071 Report a problem | ||
| 4/18/2026 | Listed for sale | $469,000+369%$434/sqft |
Source: NWMLS as distributed by MLS GRID #2505071 Report a problem | ||
| 5/13/2010 | Sold | $100,000$93/sqft |
Source: Public Record Report a problem | ||
Public tax history
| Year | Property taxes | Tax assessment |
|---|---|---|
| 2024 | $4,689 +33.9% | $435,760 +27.3% |
| 2023 | $3,501 +23.7% | $342,434 +18.8% |
| 2022 | $2,829 +7.4% | $288,280 +13.7% |
| 2021 | $2,634 +0.8% | $253,645 +10.2% |
| 2020 | $2,614 | $230,070 +12.6% |
| 2019 | $2,614 -0.9% | $204,235 +0.9% |
| 2018 | $2,636 +4.1% | $202,390 -5.6% |
| 2017 | $2,531 | $214,420 +6.2% |
| 2016 | $2,531 +13.9% | $201,905 +46.5% |
| 2013 | $2,222 | $137,865 +53.2% |
| 2011 | -- | $90,000 |
Find assessor info on the county website
Monthly payment
Climate risks
Neighborhood: Sunland Estates
Similar homes
- $399,0003 bd2 ba924 sqftDiv. #1, Quincy, WA 98848Active
 MLS ID #2570458, Ronna Plourd. NWMLS as distributed by MLS GRID
 - $549,0002 bd2 ba1k sqftDiv#1, Quincy, WA 98848Active
 MLS ID #2548787, Ronna Plourd. NWMLS as distributed by MLS GRID
 - $359,0002 bd1 ba784 sqftSunland Estates Div #2, Quincy, WA 98848Active
 MLS ID #2502310, Christina Roberts. NWMLS as distributed by MLS GRID
 - $519,0003 bd2 ba1.4k sqft13477 Road 13 NW, Quincy, WA 98848Active
 MLS ID #2486714, Kurt Grossarth. NWMLS as distributed by MLS GRID
