Custom luxury home on the coveted Cove with breathtaking 10-mile views to the iconic Vantage Bridge and the sparkling Columbia River. One of the most sought-after waterfront locations in Sunland Estates. This exceptional property offers the ultimate river lifestyle with direct beach access where you can tie your boat on the beach and enjoy endless water recreation just steps from your home. Dramatic stunning views, 20-ft vaulted windows capture panoramic river views and fill the home with natural light. Spacious great room features stained concrete floors, floor-to-ceiling stone propane fireplace, and access to relaxing patios and BBQ areas perfect for entertaining. Gourmet kitchen beautifully appointed, includes high-end stainless appliances, propane cooktop, granite countertops, oversized eating bar, and custom knotty alder cabinetry throughout. Main floor offers bedroom, office, laundry room, and custom 3/4 bath. Upstairs loft includes second bedroom, full bath, and additional family/media room with incredible views from every window. Luxurious primary suite features private view deck, hot tub, walk-in closet, travertine tile, and spa-style glass shower with dual shower heads. Additional features include custom alder doors and trim, oversized 29-ft boat deep garage, RV parking with full 50-amp hookup, dump and 80-gallon water tank. Rare opportunity to own one of the premier waterfront homes on the Cove.
Active
Listed by: RE/MAX Community One Realty • Ronna Plourd • 425-890-0517
$999,950
25053 SW Wanapum Street, Quincy, WA 98848
4beds
2,734sqft
Single Family Residence
Built in 2007
6,033 Square Feet Lot
$978,600 Zestimate®
$366/sqft
$63/mo HOA
What's special
Floor-to-ceiling stone propane fireplaceGourmet kitchen beautifully appointedWalk-in closetLuxurious primary suiteSought-after waterfront locationTravertine tilePrivate view deck
- --
- on Zillow
- 155
- views
- 4
- saves
Zillow last checked:
Listing updated:
Listed by:
Ronna Plourd 425-890-0517 ronna.plourd@hotmail.com,
RE/MAX Community One Realty
Source: NWMLS as distributed by MLS GRID,MLS#: 2524120
Facts & features
Interior
Bedrooms & bathrooms
- Bedrooms: 4
- Bathrooms: 3
- Full bathrooms: 2
- 1/2 bathrooms: 1
- Main level bathrooms: 1
- Main level bedrooms: 1
Primary bedroom
- Level: Second
Bedroom
- Level: Second
Bedroom
- Level: Second
Bathroom full
- Level: Second
Bathroom full
- Level: Second
Other
- Level: Main
Den office
- Level: Main
Dining room
- Level: Main
Entry hall
- Level: Main
Family room
- Level: Second
Kitchen with eating space
- Level: Main
Living room
- Level: Main
Utility room
- Level: Main
Heating
- Heat Pump, Electric
Cooling
- Has cooling: Yes
Appliances
- Included: Dishwasher, Disposal, Dryer, Microwave, Refrigerator, Stove(s)/Range(s), Washer, Dishwasher(s), Dryer(s), Garbage Disposal, Microwave(s), Refrigerator(s), Washer(s), Water Heater: Electric, Water Heater Location: Garage
Features
- Bath Off Primary, Ceiling Fan(s), Dining Room, Loft
- Flooring: Ceramic Tile, Concrete, Travertine, Carpet
- Doors: French Doors
- Windows: Dbl Pane/Storm Window, Skylight(s)
- Basement: None
- Has fireplace: No
- Fireplace features: Gas
Interior area
- Total structure area: 2,734
- Total interior livable area: 2,734 sqft
Video & virtual tour
Property
Parking
- Total spaces: 6
- Parking features: Attached Garage, RV Parking
- Has attached garage: Yes
- Covered spaces: 2
- Uncovered spaces: 4
Features
- Levels: Two
- Stories: 2
- Entry location: Main
- Patio & porch: Bath Off Primary, Ceiling Fan(s), Dbl Pane/Storm Window, Dining Room, French Doors, Hot Tub/Spa, Loft, Skylight(s), Sprinkler System, Vaulted Ceiling(s), Walk-In Closet(s), Water Heater, Wired for Generator
- Pool features: Community
- Has spa: Yes
- Spa features: Indoor
- Has view: Yes
- View description: Mountain(s), River, Territorial
- Has water view: Yes
- Water view: River
Lot
- Size: 6,033 Square Feet
- Dimensions: 6032
- Features: Paved, High Speed Internet, Hot Tub/Spa, Outbuildings, Patio, Propane, RV Parking, Sprinkler System
- Topography: Level
- Residential vegetation: Garden Space
Details
- Parcel number: 050076000
- Zoning: Residential
- Zoning description: Jurisdiction: County
- Special conditions: Standard
- Other equipment: Wired for Generator
Construction
Type & style
- Home type: SingleFamily
- Architectural style: 2 Story
- Property subtype: Single Family Residence
Materials
- Cement/Concrete
- Roof: Metal
Condition
- Year built: 2007
- Major remodel year: 2007
Utilities & green energy
- Electric: Company: Grant County PUD
- Sewer: Septic Tank
- Water: Community, Shared Well, Company: Sunland Estates HOA
Community & HOA
Community
- Features: Athletic Court, Boat Launch, CCRs, Park, Playground, Trail(s)
- Subdivision: Sunland Estates
HOA
- Services included: Common Area Maintenance, Road Maintenance, Snow Removal
- HOA fee: $750 annually
- HOA phone: 509-899-7780
Location
- Region: Quincy
Financial & listing details
- Price per square foot: $366/sqft
- Tax assessed value: $557,255
- Annual tax amount: $7,614
- Date on market: 5/15/2026
- Listing terms: Conventional,FHA,VA Loan
- Inclusions: Dishwasher(s), Dryer(s), Garbage Disposal, Microwave(s), Refrigerator(s), Stove(s)/Range(s), Washer(s)
Estimated market value
$978,600
$930,000 - $1.03M
$2,506/mo
Price history
| Date | Event | Price |
|---|---|---|
| 6/13/2026 | Price change | $999,950-16.3%$366/sqft |
Source:  NWMLS as distributed by MLS GRID #2524120 Report a problem NWMLS as distributed by MLS GRID #2524120 Report a problem | ||
| 5/15/2026 | Listed for sale | $1,195,000-11.5%$437/sqft |
Source: NWMLS as distributed by MLS GRID #2524120 Report a problem | ||
| 10/16/2022 | Listing removed | -- |
Source:  RE/MAX International Report a problem RE/MAX International Report a problem | ||
| 7/11/2022 | Price change | $1,350,000-12.9%$494/sqft |
Source: RE/MAX International #1942410 Report a problem | ||
| 5/29/2022 | Listed for sale | $1,550,000+392.1%$567/sqft |
Source: RE/MAX International #1942410 Report a problem | ||
| 3/24/2014 | Sold | $315,000$115/sqft |
Source: Agent Provided Report a problem | ||
| 3/18/2013 | Sold | $315,000-3.1%$115/sqft |
Source: NWMLS as distributed by MLS GRID #307460 Report a problem | ||
| 10/18/2012 | Price change | $325,000-7.1%$119/sqft |
Source: RE/MAX Northwest #307460 Report a problem | ||
| 7/6/2012 | Price change | $350,000-9.1%$128/sqft |
Source: RE/MAX Northwest #307460 Report a problem | ||
| 3/7/2012 | Listed for sale | $385,000$141/sqft |
Source: RE/MAX NORTHWEST REALTORS #307460 Report a problem | ||
Public tax history
| Year | Property taxes | Tax assessment |
|---|---|---|
| 2024 | $5,990 +5.4% | $557,255 |
| 2023 | $5,685 -4.1% | $557,255 -8% |
| 2022 | $5,926 -0.9% | $605,990 +4.8% |
| 2021 | $5,981 +24.1% | $578,365 +36% |
| 2020 | $4,819 | $425,340 +6% |
| 2019 | $4,819 +6.4% | $401,390 -3.1% |
| 2018 | $4,528 -12.3% | $414,160 +2.9% |
| 2017 | $5,164 | $402,385 +5.2% |
| 2016 | $5,164 +23% | $382,505 +27.1% |
| 2013 | $4,200 | $300,960 -26.4% |
| 2011 | -- | $408,990 |
Find assessor info on the county website
Monthly payment
Est. payment
Payment breakdown
Explore the cost of this home by adjusting the details. Changes won't be saved.Climate risks
Neighborhood: Sunland Estates
Similar homes
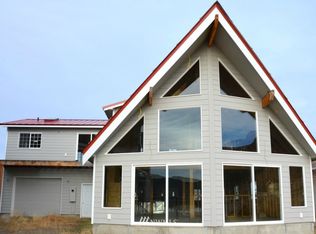
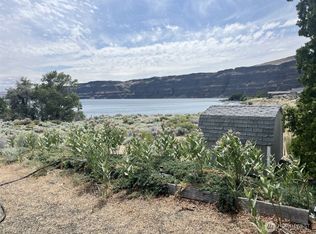
- $950,0004 bd3 ba2.7k sqftSunland Estates Div 01, Quincy, WA 98848Active
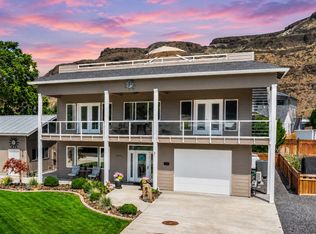 MLS ID #2561167, Toril Schoepfer. NWMLS as distributed by MLS GRID
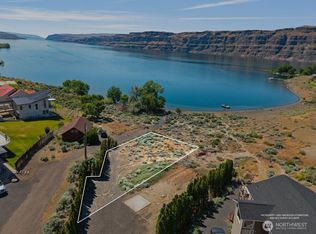
 - $1,275,0004 bd4 ba2.9k sqftSunland Estates Div 01, Quincy, WA 98848Active
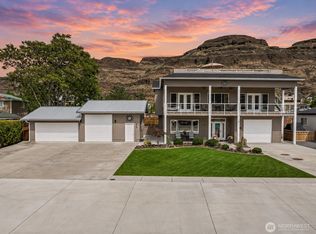 MLS ID #2525011, Toril Schoepfer. NWMLS as distributed by MLS GRID
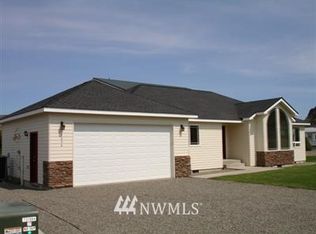
 - $799,9774 bd2 ba1.8k sqftSunland Estates, Quincy, WA 98848Active
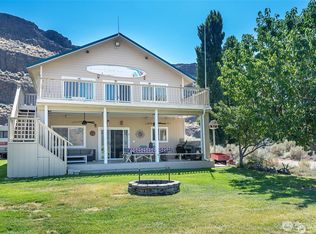 MLS ID #2506598, Ronna Plourd. NWMLS as distributed by MLS GRID
 - $1,050,0003 bd3 ba3.8k sqft17408 Road 5.2 NW, Quincy, WA 98848Active
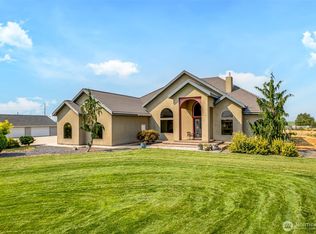 MLS ID #2571764, Debra Adams. NWMLS as distributed by MLS GRID
