$25,000 buyer concession for % rate buy-down &/or closing costs. Your Columbia River getaway awaits. This one-of-a-kind custom home in Sunland is equally suited as a luxury vacation retreat, second home, or year-round residence, offering exceptional craftsmanship, comfort & unforgettable entertaining spaces. Thoughtfully designed & meticulously maintained by its original owner. This versatile home offers 2 bedrooms plus a spacious office & dedicated fitness room, easily accommodating up to 4 bedrooms, along w/2.75 baths, hydronic heated porcelain tile floors & integrated Control4 smart home technology. The chef's kitchen is appointed w/Huntwood custom cabinetry, a generous island & flows seamlessly into expansive entertaining spaces. Wine enthusiasts will appreciate the cedar-lined, climate-controlled wine cellar w/cork flooring & storage for 588 bottles. Addtll highlights include central vacuum, an attached climate-controlled garage, an upper-level lounge complete w/built-in bar, dual taps, ice machine & beverage refrigerators. Unwind in the luxurious primary suite featuring a jetted soaking tub & private sauna. Take in sweeping panoramic views from the rooftop deck w/propane fireplace & fire table. Enjoy all that Sunland has to offer: a swimming pool, park, restaurant, convenience store, boat launch, year-round community events & endless recreation along the Columbia River, just minutes from the Gorge Amphitheatre. MLS#2525011 to buy the parcel next door w/shop together.
Active
Listed by: Toril Sells Houses Team • Toril Schoepfer • 253-350-2638
$950,000
825 Hunter Avenue SW, Quincy, WA 98848
4beds
2,729sqft
Single Family Residence
Built in 2016
7,692 Square Feet Lot
$928,800 Zestimate®
$348/sqft
$63/mo HOA
What's special
Swimming poolGenerous islandExceptional craftsmanshipAttached climate-controlled garageCentral vacuumOne-of-a-kind custom home
- --
- on Zillow
- 88
- views
- 4
- saves
Likely to sell faster than
Zillow last checked:
Listing updated:
Listed by:
Toril Schoepfer 253-350-2638 toril@torilsellshouses.com,
Toril Sells Houses Team
Source: NWMLS as distributed by MLS GRID,MLS#: 2561167
Facts & features
Interior
Bedrooms & bathrooms
- Bedrooms: 4
- Bathrooms: 3
- Full bathrooms: 2
- 3/4 bathrooms: 1
- Main level bathrooms: 1
- Main level bedrooms: 1
Bedroom
- Level: Second
Bedroom
- Level: Second
Bedroom
- Level: Main
Bathroom full
- Level: Second
Bathroom full
- Level: Second
Bathroom three quarter
- Level: Main
Utility room
- Level: Main
Heating
- Fireplace, Ductless, Heat Pump, Radiant, Electric, Propane
Cooling
- Ductless, Forced Air
Appliances
- Included: Dishwasher, Dryer, Microwave, Refrigerator, Stove(s)/Range(s), Trash Compactor, Washer, Dishwasher(s), Dryer(s), Microwave(s), Refrigerator(s), Washer(s), Water Heater Location: Garage
Features
- Bath Off Primary, Central Vacuum, Ceiling Fan(s), Dining Room
- Flooring: Bamboo/Cork, See Remarks
- Windows: Dbl Pane/Storm Window
- Basement: None
- Number of fireplaces: 1
- Fireplace features: See Remarks, Main Level: 1, Fireplace
Interior area
- Total structure area: 2,729
- Total interior livable area: 2,729 sqft
Video & virtual tour
Property
Parking
- Total spaces: 1
- Parking features: Attached Garage, RV Parking
- Has attached garage: Yes
- Covered spaces: 1
Features
- Levels: Two
- Stories: 2
- Entry location: Main
- Patio & porch: Bath Off Primary, Built-In Vacuum, Ceiling Fan(s), Dbl Pane/Storm Window, Dining Room, Fireplace, Jetted Tub
- Has spa: Yes
- Spa features: Bath
- Has view: Yes
- View description: Mountain(s)
Lot
- Size: 7,692 Square Feet
- Features: Paved, Deck, Fenced-Partially, High Speed Internet, Hot Tub/Spa, Patio, Rooftop Deck, RV Parking, Sprinkler System
- Topography: Level
- Residential vegetation: Garden Space
Details
- Parcel number: 050310000
- Special conditions: Standard
- Other equipment: Leased Equipment: Propane Tank
Construction
Type & style
- Home type: SingleFamily
- Architectural style: 2 Story
- Property subtype: Single Family Residence
Materials
- Cement Planked, Wood Siding, Cement Plank
- Foundation: Poured Concrete
- Roof: Composition
Condition
- Very Good
- Year built: 2016
Utilities & green energy
- Electric: Company: Grant County PUD
- Sewer: Septic Tank, Company: Septic
- Water: Community, Company: Sunland HOA
Community & HOA
Community
- Features: Athletic Court, Boat Launch, CCRs, Park, Playground, Trail(s)
- Subdivision: Sunland Estates
HOA
- Services included: Common Area Maintenance
- HOA fee: $750 annually
Location
- Region: Quincy
Financial & listing details
- Price per square foot: $348/sqft
- Tax assessed value: $538,150
- Annual tax amount: $5,786
- Date on market: 7/28/2026
- Listing terms: Conventional,VA Loan
- Inclusions: Dishwasher(s), Dryer(s), Leased Equipment, Microwave(s), Refrigerator(s), Stove(s)/Range(s), Trash Compactor, Washer(s)
Estimated market value
$928,800
$882,000 - $975,000
$2,679/mo
Price history
| Date | Event | Price |
|---|---|---|
| 7/28/2026 | Listed for sale | $950,000+603.7%$348/sqft |
Source:  NWMLS as distributed by MLS GRID #2561167 Report a problem NWMLS as distributed by MLS GRID #2561167 Report a problem | ||
| 7/11/2002 | Sold | $135,000$49/sqft |
Source: Agent Provided Report a problem | ||
Public tax history
| Year | Property taxes | Tax assessment |
|---|---|---|
| 2024 | $5,786 +5.4% | $538,150 |
| 2023 | $5,491 +2.1% | $538,150 -2.1% |
| 2022 | $5,380 +3% | $549,905 +9% |
| 2021 | $5,222 +4.1% | $504,690 +14% |
| 2020 | $5,015 | $442,715 +16.1% |
| 2019 | $5,015 +10.4% | $381,430 +3.6% |
| 2018 | $4,541 -1.2% | $368,350 +7.8% |
| 2017 | $4,595 | $341,850 +166.5% |
| 2016 | $4,595 +224.7% | $128,250 -6.2% |
| 2013 | $1,415 | $136,675 -28.6% |
| 2011 | -- | $191,360 |
Find assessor info on the county website
Monthly payment
Est. payment
Payment breakdown
Explore the cost of this home by adjusting the details. Changes won't be saved.Climate risks
Neighborhood: Sunland Estates
Nearby schools
Schools provided by the listing agent
- Elementary: Mountain View Elementary
- Middle: Quincy Jnr High
- High: Quincy High
Source: NWMLS as distributed by MLS GRID. This data may not be complete. We recommend contacting the local school district to confirm school assignments for this home.
Similar homes
- $999,9504 bd3 ba2.7k sqftDiv #1, Quincy, WA 98848Active
 MLS ID #2524120, Ronna Plourd. NWMLS as distributed by MLS GRID
 - $1,275,0004 bd4 ba2.9k sqftSunland Estates Div 01, Quincy, WA 98848Active
 MLS ID #2525011, Toril Schoepfer. NWMLS as distributed by MLS GRID
 - $799,9774 bd2 ba1.8k sqftSunland Estates, Quincy, WA 98848Active
 MLS ID #2506598, Ronna Plourd. NWMLS as distributed by MLS GRID
 - $475,0004 bd2 ba2.5k sqftDivision 1, Quincy, WA 98848Active
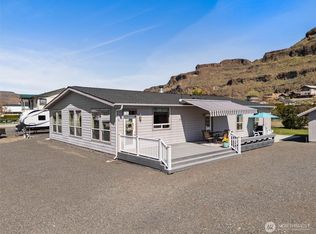 MLS ID #2581793, Shelley Heck. NWMLS as distributed by MLS GRID
