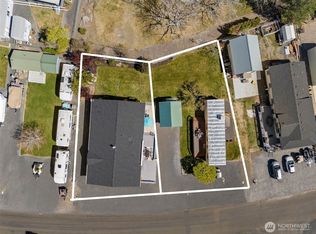
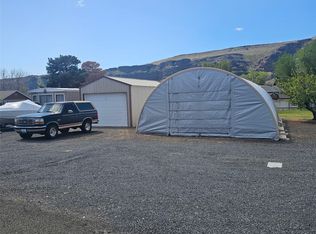
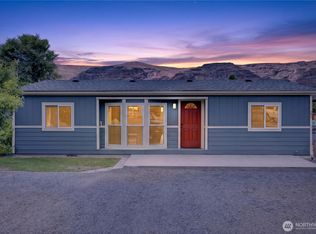
There’s something about Sunland Estates that keeps people coming back. Maybe the Columbia River, the dramatic views of the Basalt mountains, 200+ days/year of sunshine or just the way life slows down when you drive down the winding road that leads you into this special community. Here you gather with friends, bring the people you love and create the kind of memories that turn one weekend into year after year of tradition. One owner, rambler, well cared for home is the perfect opportunity to be part of this private community - make it your weekend escape, full-time home or investment property. This home is the description of easy living & turnkey. Enjoy a beautiful backyard with mature landscaping, lush lawn & sprinkler system. The Trex deck with retractable awning, A/C and new roof in 2026 allow you to immediately start enjoying all year round relaxing. Room for cars, trailers, RV, boat or golf carts. RV hookups, plus room to add covered parking. The community offers riverfront access for long days on the water, community pool, boat launch, park, trails, pickle ball/sports courts. Then you have the Gorge Amphitheatre just 10 minutes away, wineries and outdoor recreation all around you. Easy drive from Seattle & Spokane, but once you're here, you may not want to leave. An adjacent parcel #050320000 available for purchase giving you options for more space, extra home or share with a friend you want to live life with here in Sunland.
Active
Listed by: Windermere Abode • Shelley Heck
$475,000
905 Hunter Ave SW, Quincy, WA 98848
4beds
2,560sqft
Manufactured Home, Manufactured On Land
Built in 2006
7,283 Square Feet Lot
$468,400 Zestimate®
$186/sqft
$63/mo HOA
What's special
Rv hookupsSprinkler systemLush lawn
- --
- on Zillow
- 170
- views
- 5
- saves
Likely to sell faster than
Zillow last checked:
Listing updated:
Listed by:
Shelley Heck,
Windermere Abode
Source: NWMLS as distributed by MLS GRID,MLS#: 2581793
Facts & features
Interior
Bedrooms & bathrooms
- Bedrooms: 4
- Bathrooms: 2
- Full bathrooms: 2
- Main level bathrooms: 2
- Main level bedrooms: 4
Primary bedroom
- Level: Main
Bedroom
- Level: Main
Bedroom
- Level: Main
Bedroom
- Level: Main
Bathroom full
- Level: Main
Bathroom full
- Level: Main
Dining room
- Level: Main
Entry hall
- Level: Main
Family room
- Level: Main
Kitchen with eating space
- Level: Main
Living room
- Level: Main
Utility room
- Level: Main
Heating
- Fireplace, Forced Air, Electric
Cooling
- Has cooling: Yes
Appliances
- Included: Dishwasher, Dryer, Microwave, Refrigerator, Stove(s)/Range(s), Washer, Dishwasher(s), Dryer(s), Microwave(s), Refrigerator(s), Washer(s), Water Heater: Electric, Water Heater Location: Primary Bedroom Closet
Features
- Bath Off Primary, Ceiling Fan(s), Dining Room, Pantry
- Flooring: Laminate, Carpet
- Doors: French Doors
- Windows: Dbl Pane/Storm Window, Skylight(s)
- Basement: None
- Number of fireplaces: 1
- Fireplace features: Wood Burning, Main Level: 1, Fireplace
Interior area
- Total structure area: 2,560
- Total interior livable area: 2,560 sqft
Video & virtual tour
Property
Parking
- Total spaces: 1
- Parking features: Driveway, Detached Garage, Off Street, RV Parking
- Has garage: Yes
- Covered spaces: 1
Features
- Levels: One
- Stories: 1
- Entry location: Main
- Patio & porch: Bath Off Primary, Ceiling Fan(s), Dbl Pane/Storm Window, Dining Room, Fireplace, French Doors, Pantry, Skylight(s), Sprinkler System, Vaulted Ceiling(s), Walk-In Closet(s), Water Heater
- Pool features: Community
- Has view: Yes
- View description: Mountain(s), Partial, River, Territorial
- Has water view: Yes
- Water view: River
Lot
- Size: 7,283 Square Feet
- Features: Paved, Cable TV, Deck, Fenced-Partially, Outbuildings, Patio, RV Parking, Stable
- Topography: Level
- Residential vegetation: Fruit Trees, Garden Space
Details
- Parcel number: 050319000
- Special conditions: Standard
Construction
Type & style
- Home type: MobileManufactured
- Architectural style: Traditional,Manuf-Triple Wide
- Property subtype: Manufactured Home, Manufactured On Land
Materials
- Cement/Concrete, Wood Products
- Foundation: Slab, Tie Down
- Roof: Composition
Condition
- Year built: 2006
Details
- Builder model: 2029
Utilities & green energy
- Electric: Company: Grant County PUD
- Sewer: Septic Tank, Company: Septic
- Water: Public, Company: Sunland Estates
Community & HOA
Community
- Features: Athletic Court, Boat Launch, CCRs, Clubhouse, Park, Playground, Trail(s)
- Subdivision: Sunland Estates
HOA
- Services included: Common Area Maintenance, See Remarks
- HOA fee: $750 annually
- HOA phone: 425-652-8798
Location
- Region: Quincy
Financial & listing details
- Price per square foot: $186/sqft
- Tax assessed value: $365,375
- Annual tax amount: $3,934
- Date on market: 9/18/2026
- Listing terms: Conventional,FHA,VA Loan
- Inclusions: Dishwasher(s), Dryer(s), Microwave(s), Refrigerator(s), Stove(s)/Range(s), Washer(s)
- Body type: Triple Wide
Estimated market value
$468,400
$445,000 - $492,000
Not available
Price history
| Date | Event | Price |
|---|---|---|
| 9/18/2026 | Listed for sale | $475,000+239.1%$186/sqft |
Source:  NWMLS as distributed by MLS GRID #2581793 Report a problem NWMLS as distributed by MLS GRID #2581793 Report a problem | ||
| 1/13/2006 | Sold | $140,059+250.1%$55/sqft |
Source: Agent Provided Report a problem | ||
| 3/25/1998 | Sold | $40,000$16/sqft |
Source: Agent Provided Report a problem | ||
Public tax history
| Year | Property taxes | Tax assessment |
|---|---|---|
| 2024 | $3,934 +5.4% | $365,375 |
| 2023 | $3,734 +4.4% | $365,375 +0.1% |
| 2022 | $3,576 -5.4% | $364,935 |
| 2021 | $3,781 +8.3% | $364,935 +18.6% |
| 2020 | $3,490 | $307,655 +16.9% |
| 2019 | $3,490 +10% | $263,125 +0.8% |
| 2018 | $3,173 -2.7% | $261,115 -3.7% |
| 2017 | $3,261 | $271,115 +5.5% |
| 2016 | $3,261 +15.5% | $256,935 +15.7% |
| 2013 | $2,825 | $222,095 -9.7% |
| 2011 | -- | $245,870 |
Find assessor info on the county website
Monthly payment
Climate risks
Neighborhood: Sunland Estates

Similar homes
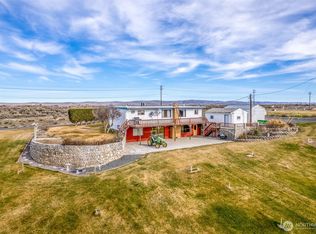
- $485,0003 bd2 ba2k sqft19773 W Hwy 28, Quincy, WA 98848Active
 MLS ID #2484139, Daja Mayfield. NWMLS as distributed by MLS GRID
 - $450,0003 bd2 ba1.7k sqft12493 HWY 28 W, Quincy, WA 98848Active
 MLS ID #2566882, Micaiah McCreary. NWMLS as distributed by MLS GRID
 - $519,0003 bd2 ba1.4k sqft13477 Road 13 NW, Quincy, WA 98848Active
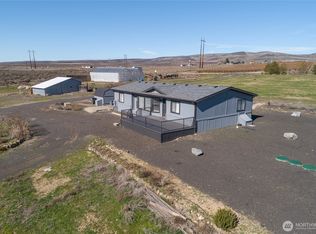 MLS ID #2486714, Kurt Grossarth. NWMLS as distributed by MLS GRID
 - $474,0003 bd3 ba2.7k sqftNerine Thompson Sp 4-34, Quincy, WA 98848Active
 MLS ID #2460683, Tom Parrish. NWMLS as distributed by MLS GRID
