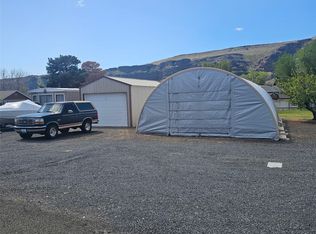
This unique offering includes TWO parcels + TWO homes (combined lot sq footage 14,993) giving you incredible flexibility for a getaway, investment, multigenerational living or simply more space to gather the people you love to be around. The main home, built in 2006 with over 2,600 sq ft, offers an easy, open layout, multiple living and dining spaces that were made for gathering. A/C + NEW roof in 2026, this home is truly turnkey. Step outside to a Trex deck with retractable awning overlooking a beautiful established yard with lush lawn + fruit trees. With Plenty of room for toys - RV parking + hookups, boat & golf cart parking, + a garage with new electrical panel and new door. Adjacent lot included in this listing - 782 sq ft, 2 bed/1 bath home adds another layer of possibility. Lovingly maintained and previously operated as an Airbnb, it features new A/C, updated electrical panel + large deck with mountain and sunset views. And then there's Sunland, the community that draws you in and keeps you coming back year after year. The Basalt cliffs, Columbia River, golf cart lifestyle, community pool, sport courts, boating, kayaking, floating and Just 15 minutes to the Gorge Amphitheatre + minutes to wineries. This property is unique and an opportunity that should not be missed if you've been dreaming of owning a piece of Sunland Estates. Own both or purchase 905 separately for $475K (MLS# 2581793). A rare chance to choose what Sunland life looks like for you.
Active
Listed by: Windermere Abode • Shelley Heck
$749,999
905 /919 Hunter Avenue SW, Quincy, WA 98848
6beds
3,288sqft
Single Family Residence
Built in 2006
7,283 Square Feet Lot
$-- Zestimate®
$228/sqft
$63/mo HOA
What's special
Easy open layout
- --
- on Zillow
- 22
- views
- 0
- saves
Zillow last checked:
Listing updated:
Listed by:
Shelley Heck,
Windermere Abode
Source: NWMLS as distributed by MLS GRID,MLS#: 2584527
Facts & features
Interior
Bedrooms & bathrooms
- Bedrooms: 6
- Bathrooms: 3
- Full bathrooms: 3
- Main level bathrooms: 2
- Main level bedrooms: 4
Primary bedroom
- Level: Main
Bedroom
- Level: Main
Bedroom
- Level: Main
Bedroom
- Level: Main
Bathroom full
- Level: Main
Bathroom full
- Level: Main
Dining room
- Level: Main
Entry hall
- Level: Main
Family room
- Level: Main
Kitchen with eating space
- Level: Main
Kitchen without eating space
- Level: Main
Living room
- Level: Main
Utility room
- Level: Main
Heating
- Fireplace, Forced Air, Electric
Cooling
- Has cooling: Yes
Appliances
- Included: Dishwasher, Double Oven, Dryer, Microwave, Refrigerator, Stove(s)/Range(s), Washer, Dishwasher(s), Dryer(s), Microwave(s), Refrigerator(s), Washer(s), Water Heater: Electric, Water Heater Location: Bedroom walk in closet
Features
- Bath Off Primary, Ceiling Fan(s), Dining Room, Pantry
- Flooring: Laminate, Carpet
- Doors: French Doors
- Windows: Dbl Pane/Storm Window, Skylight(s)
- Basement: None
- Number of fireplaces: 1
- Fireplace features: Wood Burning, Main Level: 1, Fireplace
Interior area
- Total structure area: 2,560
- Total interior livable area: 3,288 sqft
Video & virtual tour
Property
Parking
- Total spaces: 9
- Parking features: Driveway, Detached Garage, Off Street, RV Parking
- Has garage: Yes
- Covered spaces: 1
- Uncovered spaces: 8
Features
- Levels: One
- Stories: 1
- Entry location: Main
- Patio & porch: Bath Off Primary, Ceiling Fan(s), Dbl Pane/Storm Window, Dining Room, Fireplace, French Doors, Pantry, Skylight(s), Sprinkler System, Vaulted Ceiling(s), Walk-In Closet(s), Water Heater
- Has view: Yes
- View description: Mountain(s), River, Territorial
- Has water view: Yes
- Water view: River
Lot
- Size: 7,283 Square Feet
- Features: Paved, Deck, Fenced-Partially, Outbuildings, Patio, RV Parking, Sprinkler System
- Topography: Level
- Residential vegetation: Fruit Trees, Garden Space
Details
- Additional structures: ADU Beds: 2, ADU Baths: 1
- Parcel number: 050319000
- Special conditions: Standard
Construction
Type & style
- Home type: SingleFamily
- Architectural style: 1 Story
- Property subtype: Single Family Residence
Materials
- Cement Planked, Wood Products, Cement Plank
- Foundation: Slab, Tie Down
- Roof: Composition
Condition
- Year built: 2006
Details
- Builder model: 2029
Utilities & green energy
- Electric: Company: Grant County PUD
- Sewer: Septic Tank, Company: Septic
- Water: Shared Well, Company: Sunland Estates
Community & HOA
Community
- Features: Athletic Court, Boat Launch, CCRs, Clubhouse, Park, Playground, Trail(s)
- Subdivision: Sunland Estates
HOA
- Services included: Common Area Maintenance, See Remarks
- HOA fee: $750 annually
- HOA phone: 425-652-8798
Location
- Region: Quincy
Financial & listing details
- Price per square foot: $228/sqft
- Annual tax amount: $3,934
- Date on market: 9/22/2026
- Listing terms: Conventional,FHA,See Remarks
- Inclusions: Dishwasher(s), Double Oven, Dryer(s), Microwave(s), Refrigerator(s), Stove(s)/Range(s), Washer(s)
Estimated market value
Not available
Estimated sales range
Not available
Not available
Price history
| Date | Event | Price |
|---|---|---|
| 9/22/2026 | Listed for sale | $749,999$228/sqft |
Source:  NWMLS as distributed by MLS GRID #2584527 Report a problem NWMLS as distributed by MLS GRID #2584527 Report a problem | ||
Public tax history
Tax history is unavailable.
Monthly payment
Est. payment
Payment breakdown
Explore the cost of this home by adjusting the details. Changes won't be saved.Climate risks
Neighborhood: Sunland Estates

Similar homes
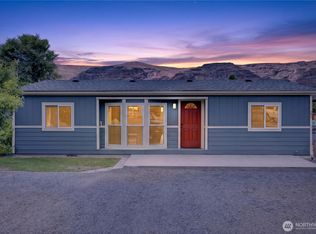
- $950,0004 bd3 ba2.7k sqftSunland Estates Div 01, Quincy, WA 98848Active
 MLS ID #2561167, Toril Schoepfer. NWMLS as distributed by MLS GRID
 - $475,0004 bd2 ba2.5k sqftDivision 1, Quincy, WA 98848Active
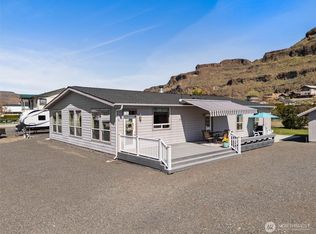 MLS ID #2581793, Shelley Heck. NWMLS as distributed by MLS GRID
 - $799,9774 bd2 ba1.8k sqftSunland Estates, Quincy, WA 98848Active
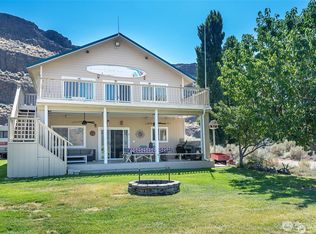 MLS ID #2506598, Ronna Plourd. NWMLS as distributed by MLS GRID
 - $999,9504 bd3 ba2.7k sqftDiv #1, Quincy, WA 98848Active
 MLS ID #2524120, Ronna Plourd. NWMLS as distributed by MLS GRID
