Welcome to one of Sunland’s most sought-after homes—an exceptional custom build on prestigious River Drive with panoramic Columbia River views from all three levels. Freshly updated with new exterior paint, this home offers the perfect blend of luxury, comfort, and outdoor living. The upper level is designed for entertaining, featuring a gourmet kitchen with a large granite island, pantry, and dining space—all perfectly positioned to capture breathtaking river views. The spacious living room with a cozy gas fireplace flows seamlessly into a separate family/game room, creating space for both relaxation and fun. On the middle level, you’ll find three generously sized bedrooms, two bathrooms, and a large laundry room. The oversized primary suite is a true retreat, complete with a private balcony overlooking the water, a walk-in closet, and a spa-like en-suite featuring a jetted soaking tub and walk-in shower. The lower level offers incredible flexibility with a second full kitchen, a large family room with a second fireplace, full bathroom, and a fourth bedroom—ideal for guests or multi-generational living. Step outside to your private backyard oasis with a gazebo, BBQ area, fruit trees, and lush lawn. Located just steps from the sandy beach, you’ll enjoy easy access to the river for boating, relaxing, and making the most of Sunland’s incredible outdoor lifestyle. This is more than a home, its a life style! Amenities to enjoy park, pool, store, restaurant & boat launch
Active
Listed by: RE/MAX Community One Realty • Ronna Plourd • 425-890-0517
Price cut: $86K (8/24)
$899,000
582 River Drive SW, Quincy, WA 98848
4beds
4,509sqft
Single Family Residence
Built in 2007
6,294 Square Feet Lot
$887,800 Zestimate®
$199/sqft
$63/mo HOA
What's special
Fruit treesWalk-in closetNew exterior paintLush lawnBbq areaThree generously sized bedrooms
- --
- on Zillow
- 89
- views
- 5
- saves
Zillow last checked:
Listing updated:
Listed by:
Ronna Plourd 425-890-0517 ronna.plourd@hotmail.com,
RE/MAX Community One Realty
Source: NWMLS as distributed by MLS GRID,MLS#: 2518116
Facts & features
Interior
Bedrooms & bathrooms
- Bedrooms: 4
- Bathrooms: 4
- Full bathrooms: 3
- 1/2 bathrooms: 1
Primary bedroom
- Level: Second
Bedroom
- Level: Second
Bedroom
- Level: Second
Bedroom
- Level: Lower
Bathroom full
- Level: Second
Bathroom full
- Level: Second
Bathroom full
- Level: Lower
Other
- Level: Third
Dining room
- Level: Third
Entry hall
- Level: Second
Family room
- Level: Third
Kitchen with eating space
- Level: Third
Living room
- Level: Third
Utility room
- Level: Second
Heating
- Fireplace, Forced Air, Heat Pump, Geothermal
Cooling
- Has cooling: Yes
Appliances
- Included: Dishwasher, Dryer, Microwave, Refrigerator, Stove(s)/Range(s), Washer, Dishwasher(s), Dryer(s), Microwave(s), Refrigerator(s), Washer(s), Water Heater: Electric, Water Heater Location: Closet
Features
- Bath Off Primary, Ceiling Fan(s), Dining Room, Pantry
- Flooring: Ceramic Tile, Carpet
- Windows: Dbl Pane/Storm Window
- Basement: None
- Number of fireplaces: 2
- Fireplace features: Gas, Lower Level: 1, Upper Level: 1, Fireplace
Interior area
- Total structure area: 4,509
- Total interior livable area: 4,509 sqft
Video & virtual tour
Property
Parking
- Total spaces: 6
- Parking features: Attached Garage, RV Parking
- Has attached garage: Yes
- Covered spaces: 2
- Uncovered spaces: 4
Features
- Levels: Multi/Split
- Entry location: Upper (2nd Floor)
- Patio & porch: Second Kitchen, Bath Off Primary, Ceiling Fan(s), Dbl Pane/Storm Window, Dining Room, Fireplace, Jetted Tub, Pantry, Sprinkler System, Walk-In Closet(s), Water Heater
- Pool features: Community
- Spa features: Bath
- Has view: Yes
- View description: Mountain(s), River, Territorial
- Has water view: Yes
- Water view: River
Lot
- Size: 6,294 Square Feet
- Dimensions: .144 ac/6294 sq ft
- Features: Paved, Cabana/Gazebo, Deck, Fenced-Partially, Patio, RV Parking, Sprinkler System
- Topography: Level
- Residential vegetation: Fruit Trees, Garden Space
Details
- Parcel number: 050550002
- Zoning: Residential
- Zoning description: Jurisdiction: County
- Special conditions: Standard
Construction
Type & style
- Home type: SingleFamily
- Architectural style: Multi Level
- Property subtype: Single Family Residence
Materials
- Wood Products
- Foundation: Slab
- Roof: Composition
Condition
- Year built: 2007
Utilities & green energy
- Electric: Company: Grant County PUD
- Sewer: Septic Tank
- Water: Community, Shares, Company: Sunland Estates HOA
Community & HOA
Community
- Features: Athletic Court, Boat Launch, CCRs, Park, Playground, Trail(s)
- Subdivision: Sunland Estates
HOA
- Services included: Common Area Maintenance, Road Maintenance, Snow Removal
- HOA fee: $750 annually
- HOA phone: 509-785-3100
Location
- Region: Quincy
Financial & listing details
- Price per square foot: $199/sqft
- Tax assessed value: $660,460
- Annual tax amount: $7,096
- Date on market: 5/6/2026
- Listing terms: Conventional,FHA,VA Loan
- Inclusions: Dishwasher(s), Dryer(s), Microwave(s), Refrigerator(s), Stove(s)/Range(s), Washer(s)
Estimated market value
$887,800
$843,000 - $932,000
$3,218/mo
Price history
| Date | Event | Price |
|---|---|---|
| 8/24/2026 | Price change | $899,000-8.7%$199/sqft |
Source:  NWMLS as distributed by MLS GRID #2518116 Report a problem NWMLS as distributed by MLS GRID #2518116 Report a problem | ||
| 5/6/2026 | Listed for sale | $985,000+239.7%$218/sqft |
Source: NWMLS as distributed by MLS GRID #2518116 Report a problem | ||
| 8/14/2007 | Sold | $290,000+1.6%$64/sqft |
Source: NWMLS as distributed by MLS GRID #27008383 Report a problem | ||
| 3/1/2007 | Sold | $285,500$63/sqft |
Source: NWMLS as distributed by MLS GRID #26116420 Report a problem | ||
Public tax history
| Year | Property taxes | Tax assessment |
|---|---|---|
| 2024 | $7,096 +5.4% | $660,460 |
| 2023 | $6,735 -6.2% | $660,460 -10.1% |
| 2022 | $7,181 -12.1% | $734,660 -7.1% |
| 2021 | $8,167 +34.2% | $790,400 +47% |
| 2020 | $6,086 | $537,515 +5.9% |
| 2019 | $6,086 +6.6% | $507,665 -2.5% |
| 2018 | $5,711 -12% | $520,565 +3% |
| 2017 | $6,487 | $505,280 +4.6% |
| 2016 | $6,487 +22.4% | $483,030 -6.9% |
| 2013 | $5,301 | $518,915 -33.7% |
| 2011 | -- | $783,180 |
Find assessor info on the county website
Monthly payment
Est. payment
Payment breakdown
Explore the cost of this home by adjusting the details. Changes won't be saved.Climate risks
Neighborhood: Sunland Estates




Similar homes
- $950,0004 bd3 ba2.7k sqftSunland Estates Div 01, Quincy, WA 98848Active
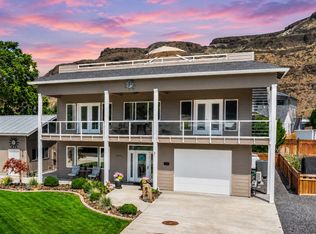 MLS ID #2561167, Toril Schoepfer. NWMLS as distributed by MLS GRID
 - $999,9504 bd3 ba2.7k sqftDiv #1, Quincy, WA 98848Active
 MLS ID #2524120, Ronna Plourd. NWMLS as distributed by MLS GRID
 - $1,275,0004 bd4 ba2.9k sqftSunland Estates Div 01, Quincy, WA 98848Active
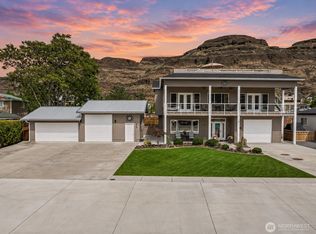 MLS ID #2525011, Toril Schoepfer. NWMLS as distributed by MLS GRID
 - $839,9505 bd3 ba3.1k sqftAmend Sp 1-10, Quincy, WA 98848Active
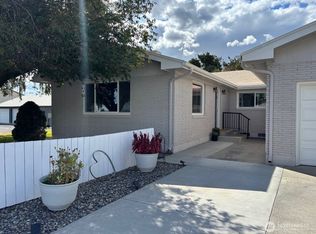 MLS ID #2580651, Jon Pritchow. NWMLS as distributed by MLS GRID
