Privately situated on a corner circle with nearly 4 acres of usable space and stunning Saddle Mountain views, this spacious rambler offers privacy, functionality, and room to grow! A generous mud/storage entry features new tile flooring, a 3/4 bath, and den/office. The home offers 3 bedrooms and 2.25 bathrooms, plus an updated kitchen with custom oak cabinetry, quartz countertops, tile flooring, propane cooktop, double-oven range, and formal dining with picturesque windows. The family room features LVP flooring and a cozy propane fireplace. The primary suite includes skylights, ceiling fan, walk-in closet, and private bath with an oversized tiled walk-in shower and double vanity. Two additional bedrooms are located on the west wing. Recent updates include two brand-new hot water tanks and new tile in the main bath and entry coat/shoe room. Outside, you'll find a detached 3-car garage with bonus/playroom, automatic sprinklers, raised garden beds, partial fencing, and a newer roof. The impressive 2,240± sq. ft. shop offers a mechanical workspace with 200-amp service, dedicated woodworking area, and covered parking bays. A separate 5-bay lean-to provides additional storage, parking, livestock, or equipment options. Two RV hookups add convenience, and the fuel tank may remain. A rare property offering acreage, incredible views, extensive shop and storage space, and endless possibilities. Please see attached additional property features.
Active
Listed by: Premier One Properties • Kaysee Stimac
$855,000
13373 Adams Road S, Royal City, WA 99357
3beds
2,492sqft
Single Family Residence
Built in 1961
3.72 Acres Lot
$857,100 Zestimate®
$343/sqft
$-- HOA
What's special
Cozy propane fireplaceTwo rv hookupsStunning saddle mountain viewsUpdated kitchenIncredible viewsWalk-in closetDouble vanity
- --
- on Zillow
- 273
- views
- 3
- saves
Likely to sell faster than
Zillow last checked:
Listing updated:
Listed by:
Kaysee Stimac,
Premier One Properties
Source: NWMLS as distributed by MLS GRID,MLS#: 2534516
Facts & features
Interior
Bedrooms & bathrooms
- Bedrooms: 3
- Bathrooms: 3
- 3/4 bathrooms: 3
- Main level bathrooms: 3
- Main level bedrooms: 3
Primary bedroom
- Description: LVP, Skylights, Fan, Walk-in closet
- Level: Main
Bedroom
- Description: Good Size/ Hardwoods
- Level: Main
Bedroom
- Description: Good Size/ Hardwoods
- Level: Main
Bathroom three quarter
- Description: Primary Bathroom, walk-in shower, dbl vanity
- Level: Main
Bathroom three quarter
- Description: Updated, tile flrs
- Level: Main
Bathroom three quarter
- Description: Single Vanity
- Level: Main
Den office
- Description: Tile flrs
- Level: Main
Dining room
- Description: Hardwoods, picture windows
- Level: Main
Kitchen with eating space
- Description: Tile Flooring
- Level: Main
Living room
- Description: LVP, French Doors, Fireplace
- Level: Main
Rec room
- Description: Garage/partially carpeted
- Level: Main
Utility room
- Description: Laundry Room
- Level: Main
Heating
- Fireplace, Forced Air, Electric
Cooling
- Forced Air
Appliances
- Included: Dryer, Microwave, Refrigerator, Stove(s)/Range(s), Washer, Dryer(s), Microwave(s), Refrigerator(s), Washer(s)
Features
- Bath Off Primary
- Flooring: Ceramic Tile, Hardwood, Laminate, Carpet
- Windows: Skylight(s)
- Basement: None
- Number of fireplaces: 1
- Fireplace features: Gas, Main Level: 1, Fireplace
Interior area
- Total structure area: 2,492
- Total interior livable area: 2,492 sqft
Property
Parking
- Total spaces: 7
- Parking features: Detached Garage, RV Parking
- Has garage: Yes
- Covered spaces: 7
Features
- Levels: One
- Stories: 1
- Patio & porch: Bath Off Primary, Fireplace, Skylight(s), Walk-In Closet(s)
- Has view: Yes
- View description: Mountain(s), Territorial
Lot
- Size: 3.72 Acres
- Features: Fenced-Partially, Outbuildings, Patio, Propane, RV Parking, Shop, Sprinkler System
- Topography: Level
- Residential vegetation: Garden Space
Details
- Parcel number: 311917000
- Zoning: R
- Zoning description: Jurisdiction: County
- Special conditions: Standard
Construction
Type & style
- Home type: SingleFamily
- Architectural style: Traditional,1 Story
- Property subtype: Single Family Residence
Materials
- See Remarks
- Foundation: Poured Concrete
- Roof: Composition
Condition
- Good
- Year built: 1961
- Major remodel year: 1961
Utilities & green energy
- Electric: Company: Grant County PUD
- Sewer: Septic Tank
- Water: Individual Well
Community & HOA
Community
- Subdivision: Royal City
Location
- Region: Royal City
Financial & listing details
- Price per square foot: $343/sqft
- Tax assessed value: $490,284
- Annual tax amount: $4,180
- Date on market: 8/10/2026
- Listing terms: Conventional
- Inclusions: Dryer(s), Microwave(s), Refrigerator(s), Stove(s)/Range(s), Washer(s)
Estimated market value
$857,100
$814,000 - $900,000
$2,632/mo
Price history
| Date | Event | Price |
|---|---|---|
| 8/10/2026 | Listed for sale | $855,000$343/sqft |
Source:  NWMLS as distributed by MLS GRID #2534516 Report a problem NWMLS as distributed by MLS GRID #2534516 Report a problem | ||
Public tax history
| Year | Property taxes | Tax assessment |
|---|---|---|
| 2024 | $4,292 +29.3% | $490,284 +53.9% |
| 2023 | $3,321 -8.9% | $318,584 -3% |
| 2022 | $3,644 +0.7% | $328,455 +9% |
| 2021 | $3,618 +9.5% | $301,265 +13.2% |
| 2020 | $3,303 | $266,210 +4.4% |
| 2019 | $3,303 +4.1% | $255,025 -9.2% |
| 2018 | $3,173 -5.2% | $280,880 +38.7% |
| 2017 | $3,348 | $202,500 +12.3% |
| 2016 | $3,348 +58.6% | $180,400 -8.6% |
| 2013 | $2,111 +4% | $197,315 +3.9% |
| 2010 | $2,030 -9.4% | $189,860 |
| 2009 | $2,240 +14.4% | $189,860 |
| 2007 | $1,958 | $189,860 |
Find assessor info on the county website
Monthly payment
Est. payment
Payment breakdown
Explore the cost of this home by adjusting the details. Changes won't be saved.Climate risks
Neighborhood: 99357
Nearby schools
Schools provided by the listing agent
- Elementary: Red Rock Elem
- Middle: Royal Mid
- High: Royal High
Source: NWMLS as distributed by MLS GRID. This data may not be complete. We recommend contacting the local school district to confirm school assignments for this home.
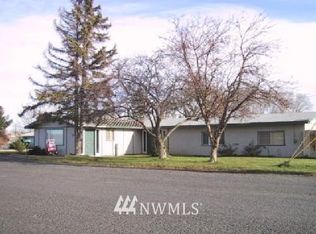


Similar homes
- $699,9005 bd2 ba2.1k sqft12749 SW Dodson Road, Royal City, WA 99357Active
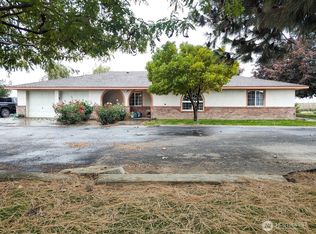 MLS ID #2454528, David Gonzalez. NWMLS as distributed by MLS GRID
 - $699,9903 bd2 ba2.1k sqft0 Lot 11 Road B.9 Avenue SW, Royal City, WA 99357Active
 MLS ID #2577912, Blake Rollins. NWMLS as distributed by MLS GRID
 - $799,9003 bd3 ba2k sqftCoxs Landing, Mattawa, WA 99349Active
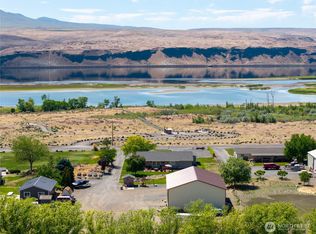 MLS ID #2486707, Kendahl Sipes. NWMLS as distributed by MLS GRID
 - $554,5003 bd2 ba1.7k sqft0 Lot 12 Road B.9 SW, Royal City, WA 99357Active
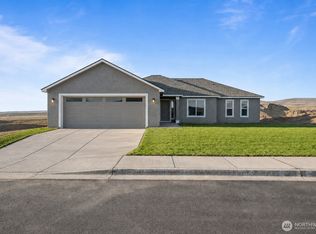 MLS ID #2315865, Blake Rollins. NWMLS as distributed by MLS GRID
