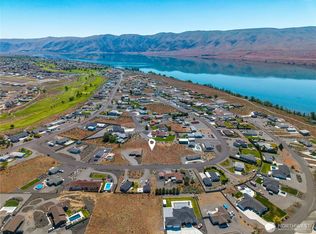
Modern Desert Aire retreat with space, style, and functionality on over half an acre! Built in 2021, this 1,970 SF 1-story home offers 3 bedrooms, 3 baths, and an open-concept layout designed for easy living and entertaining. The bright kitchen features quartz counters, stainless appliances, a large useful island with seating - flowing seamlessly into the dining and living areas with expansive windows capturing territorial, mountain, and partial river views. The spacious primary suite includes a walk-in closet and spa-like bath with dual vanities and a sleek walk-in shower. Thoughtful extras throughout including a wet bar, walk-in pantry, French doors, and mini-split heating/cooling for year-round comfort. Step outside to covered front and back patios with stamped concrete—perfect for relaxing or hosting—plus low-maintenance landscaping. Property is fully equipped for toys and guests with RV parking, 2 RV hookups, and a 440-amp setup ideal for a future shop. Attached garage includes a golf cart door for added convenience as well! This property is pool ready, and includes and external bathroom as well! Located in the Desert Aire community with access to golf, airfield, boat launch, pool, park, and more—this is sunshine living at its best!
Active
Listed by: Keller Williams Realty • Kendahl Sipes
$679,900
713 SW Sunset Boulevard, Mattawa, WA 99349
3beds
1,970sqft
Single Family Residence
Built in 2021
0.53 Acres Lot
$666,100 Zestimate®
$345/sqft
$50/mo HOA
What's special
Rv parkingBright kitchenOver half an acreLow-maintenance landscapingSleek walk-in showerSpacious primary suiteWalk-in closet
- --
- on Zillow
- 60
- views
- 0
- saves
Zillow last checked:
Listing updated:
Listed by:
Kendahl Sipes,
Keller Williams Realty,
Joshua Seanard,
Keller Williams Realty
Source: NWMLS as distributed by MLS GRID,MLS#: 2500159
Facts & features
Interior
Bedrooms & bathrooms
- Bedrooms: 3
- Bathrooms: 3
- Full bathrooms: 2
- 3/4 bathrooms: 1
- Main level bathrooms: 3
- Main level bedrooms: 3
Primary bedroom
- Level: Main
Bedroom
- Level: Main
Bedroom
- Level: Main
Bathroom full
- Level: Main
Bathroom full
- Level: Main
Bathroom three quarter
- Level: Main
Dining room
- Level: Main
Entry hall
- Level: Main
Kitchen with eating space
- Level: Main
Living room
- Level: Main
Utility room
- Level: Main
Heating
- Ductless, Wall Furnace, Electric, Propane
Cooling
- Ductless
Appliances
- Included: Dishwasher, Dryer, Microwave, Refrigerator, Stove(s)/Range(s), Washer, Dishwasher(s), Dryer(s), Microwave(s), Refrigerator(s), Washer(s), Water Heater: Propane, Water Heater Location: Garage
Features
- Ceiling Fan(s), Dining Room, Pantry
- Flooring: Ceramic Tile, Carpet
- Doors: French Doors
- Basement: None
- Has fireplace: No
Interior area
- Total structure area: 1,970
- Total interior livable area: 1,970 sqft
Video & virtual tour
Property
Parking
- Total spaces: 2
- Parking features: Driveway, Attached Garage, Off Street, RV Parking
- Has attached garage: Yes
- Covered spaces: 2
Features
- Levels: One
- Stories: 1
- Entry location: Main
- Patio & porch: Ceiling Fan(s), Dining Room, French Doors, Pantry, Walk-In Closet(s), Water Heater, Wet Bar
- Pool features: Community
- Has view: Yes
- View description: Mountain(s), Partial, River, Territorial
- Has water view: Yes
- Water view: River
Lot
- Size: 0.53 Acres
- Features: Drought Resistant Landscape, Paved, High Speed Internet, Patio, RV Parking
- Topography: Level
- Residential vegetation: Garden Space
Details
- Parcel number: 021688024
- Zoning description: Jurisdiction: County
- Special conditions: Standard
- Other equipment: Leased Equipment: Propane Tank
Construction
Type & style
- Home type: SingleFamily
- Architectural style: Craftsman,1 Story
- Property subtype: Single Family Residence
Materials
- Stucco
- Foundation: Poured Concrete
- Roof: Composition
Condition
- Very Good
- Year built: 2021
- Major remodel year: 2021
Utilities & green energy
- Electric: Company: Grant County PUD
- Sewer: Septic Tank, Company: Septic
- Water: Community, Company: DA HOA
Community & HOA
Community
- Features: Athletic Court, Boat Launch, CCRs, Clubhouse, Golf, Park, Playground, Trail(s)
- Subdivision: Desert Aire
HOA
- Services included: Common Area Maintenance, Road Maintenance, See Remarks
- HOA fee: $50 monthly
- HOA phone: 509-932-4839
Location
- Region: Mattawa
Financial & listing details
- Price per square foot: $345/sqft
- Annual tax amount: $5,162
- Date on market: 4/9/2026
- Listing terms: Conventional,FHA,VA Loan
- Inclusions: Dishwasher(s), Dryer(s), Leased Equipment, Microwave(s), Refrigerator(s), Stove(s)/Range(s), Washer(s)
Estimated market value
$666,100
$633,000 - $699,000
$2,550/mo
Price history
| Date | Event | Price |
|---|---|---|
| 4/9/2026 | Listed for sale | $679,900$345/sqft |
Source:  NWMLS as distributed by MLS GRID #2500159 Report a problem NWMLS as distributed by MLS GRID #2500159 Report a problem | ||
Public tax history
Tax history is unavailable.
Monthly payment
Est. payment
Payment breakdown
Explore the cost of this home by adjusting the details. Changes won't be saved.Climate risks
Neighborhood: Desert Aire
Nearby schools
Schools provided by the listing agent
- Elementary: Mattawa Elem
- Middle: Wahluke Junior High
- High: Wahluke High
Source: NWMLS as distributed by MLS GRID. This data may not be complete. We recommend contacting the local school district to confirm school assignments for this home.
Similar homes
- $799,9003 bd3 ba2k sqftCoxs Landing, Mattawa, WA 99349Contingent
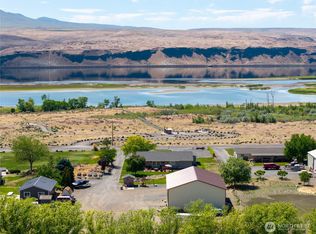 MLS ID #2486707, Kendahl Sipes. NWMLS as distributed by MLS GRID
 - $399,0003 bd2 ba1.3k sqft894 Desert Aire DR SW, Mattawa, WA 99349Active
 MLS ID #2587908, Brayton Leach. NWMLS as distributed by MLS GRID
 - $799,0003 bd2 ba1.9k sqftDesert Aire No 9 Phase 5 & 6, Mattawa, WA 99349Active
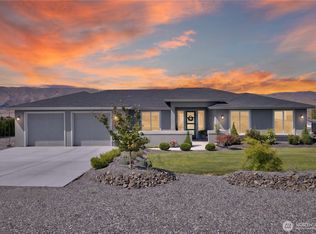 MLS ID #2545906, Melinda Skogerson. NWMLS as distributed by MLS GRID
 - $639,0001 bd2 ba2.2k sqft26235 Road U SW, Mattawa, WA 99349Active
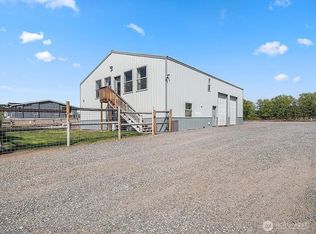 MLS ID #2522457, Tyrus Knouse. NWMLS as distributed by MLS GRID
 - $634,9501 bd1 ba1.6k sqft507B Clubhouse Way SW, Mattawa, WA 99349For Sale
 MLS ID #295278, Leticia Torres, Berkshire Hathaway Hm Serv Central WA Real Estate. PACMLS as distributed by MLS GRID
