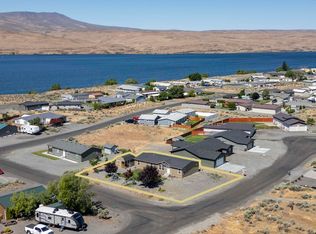
Stunning 2711 sq ft, 3-bed, 3-bath luxury home with pool, hot tub, home theatre, recording studio, sports bar, and outdoor kitchen complete with propane BBQ and TV. Interior features include stainless appliances, a propane stove, vaulted ceilings, hardwood, tile, and slate floors, a River Rock fireplace, and a glass surround dining area. A retreat that is perfect for entertaining in style on the upper deck with mountain, river, and golf course views, or floating in the in-ground pool in a large fenced, landscaped yard. A beautiful approach features a stamped circular driveway and patios to match. The 15,578 sq. ft. corner lot features two RV hookups, a 2-car garage, a greenhouse, and ample parking.
Active
Listed by: R1 Washington • Melinda Skogerson
$949,999
418 Summer Place SW, Mattawa, WA 99349
3beds
2,711sqft
Single Family Residence
Built in 2004
0.36 Acres Lot
$910,500 Zestimate®
$350/sqft
$65/mo HOA
What's special
- --
- on Zillow
- 100
- views
- 0
- saves
Zillow last checked:
Listing updated:
Listed by:
Melinda Skogerson,
R1 Washington,
Rick Moore,
R1 Washington
Source: NWMLS as distributed by MLS GRID,MLS#: 2526450
Facts & features
Interior
Bedrooms & bathrooms
- Bedrooms: 3
- Bathrooms: 3
- Full bathrooms: 1
- 3/4 bathrooms: 2
- Main level bathrooms: 2
- Main level bedrooms: 2
Primary bedroom
- Level: Main
Bedroom
- Level: Lower
Bedroom
- Level: Main
Bathroom full
- Level: Main
Bathroom three quarter
- Level: Lower
Bathroom three quarter
- Level: Main
Other
- Level: Lower
Den office
- Level: Lower
Dining room
- Level: Main
Entry hall
- Level: Main
Family room
- Level: Lower
Great room
- Level: Main
Kitchen with eating space
- Level: Main
Living room
- Level: Main
Rec room
- Level: Lower
Other
- Level: Lower
Utility room
- Level: Main
Heating
- Fireplace, Heat Pump, Electric
Cooling
- Heat Pump, Insert
Appliances
- Included: Dishwasher, Disposal, Dryer, Microwave, Refrigerator, Stove(s)/Range(s), Washer, Dishwasher(s), Dryer(s), Garbage Disposal, Microwave(s), Refrigerator(s), Washer(s), Water Heater: Electric, Water Heater Location: Utility
Features
- Bath Off Primary, Ceiling Fan(s), Dining Room, High Tech Cabling, Pantry
- Flooring: Ceramic Tile, Hardwood, Slate
- Doors: French Doors
- Windows: Dbl Pane/Storm Window
- Basement: Daylight,Finished
- Number of fireplaces: 1
- Fireplace features: Electric, See Remarks, Main Level: 1, Fireplace
Interior area
- Total structure area: 2,711
- Total interior livable area: 2,711 sqft
Property
Parking
- Total spaces: 8
- Parking features: Detached Garage, RV Parking
- Has garage: Yes
- Covered spaces: 2
- Uncovered spaces: 6
Features
- Levels: One
- Stories: 1
- Entry location: Main
- Patio & porch: Bath Off Primary, Ceiling Fan(s), Dbl Pane/Storm Window, Dining Room, Fireplace, French Doors, High Tech Cabling, Hot Tub/Spa, Jetted Tub, Pantry, Security System, Sprinkler System, Vaulted Ceiling(s), Walk-In Closet(s), Water Heater, Wet Bar
- Has spa: Yes
- Spa features: Indoor, Bath
- Has view: Yes
- View description: Lake, Mountain(s)
- Has water view: Yes
- Water view: Lake
Lot
- Size: 0.36 Acres
- Features: Corner Lot, Cul-De-Sac, Paved, Deck, Fenced-Partially, Green House, High Speed Internet, Hot Tub/Spa, Irrigation, Patio, Propane, RV Parking, Shop, Sprinkler System
- Topography: Level,Partial Slope,Terraces
- Residential vegetation: Garden Space
Details
- Parcel number: 020634000
- Zoning description: Jurisdiction: County
- Special conditions: Standard
Construction
Type & style
- Home type: SingleFamily
- Architectural style: Contemporary,1 Story w/Bsmnt.
- Property subtype: Single Family Residence
Materials
- Stone, Wood Siding, Wood Products
- Foundation: Poured Concrete
- Roof: Metal
Condition
- Good
- Year built: 2004
- Major remodel year: 2004
Utilities & green energy
- Electric: Company: Grant County PUD
- Sewer: Septic Tank, Company: Septic
- Water: Community, Company: Desert Aire
- Utilities for property: 509 Fiber
Community & HOA
Community
- Features: Athletic Court, Boat Launch, CCRs, Clubhouse, Golf, Park, Playground, Trail(s)
- Security: Security System
- Subdivision: Desert Aire
HOA
- Services included: Common Area Maintenance
- HOA fee: $65 monthly
Location
- Region: Mattawa
Financial & listing details
- Price per square foot: $350/sqft
- Annual tax amount: $4,886
- Date on market: 5/20/2026
- Listing terms: Conventional
- Inclusions: Dishwasher(s), Dryer(s), Garbage Disposal, Microwave(s), Refrigerator(s), Stove(s)/Range(s), Washer(s)
Estimated market value
$910,500
$865,000 - $956,000
$2,573/mo
Price history
| Date | Event | Price |
|---|---|---|
| 5/20/2026 | Listed for sale | $949,999$350/sqft |
Source:  NWMLS as distributed by MLS GRID #2526450 Report a problem NWMLS as distributed by MLS GRID #2526450 Report a problem | ||
Public tax history
Tax history is unavailable.
Monthly payment
Est. payment
Payment breakdown
Explore the cost of this home by adjusting the details. Changes won't be saved.Climate risks
Neighborhood: Desert Aire
Nearby schools
Schools provided by the listing agent
- Middle: Wahluke Junior High
- High: Wahluke High
Source: NWMLS as distributed by MLS GRID. This data may not be complete. We recommend contacting the local school district to confirm school assignments for this home.

Similar homes
- $899,9003 bd4 ba2.2k sqftDesert Aire, Mattawa, WA 99349Active
 MLS ID #2484200, Kendahl Sipes. NWMLS as distributed by MLS GRID
 - $999,9003 bd3 ba1.6k sqftDesert Aire, Mattawa, WA 99349Active
 MLS ID #2484164, Kendahl Sipes. NWMLS as distributed by MLS GRID
 - $950,0006 bd4 ba3.3k sqft302 Desert Aire Drive SW #A/B, Mattawa, WA 99349Active
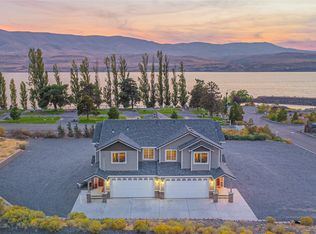 MLS ID #2491625, Sinden Harum. NWMLS as distributed by MLS GRID
 - $799,9003 bd3 ba2k sqftCoxs Landing, Mattawa, WA 99349Contingent
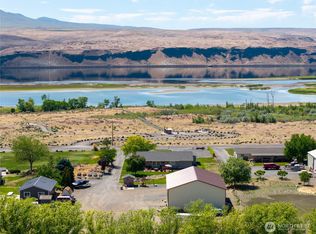 MLS ID #2486707, Kendahl Sipes. NWMLS as distributed by MLS GRID
 - $634,9501 bd1 ba1.6k sqft507B Clubhouse Way SW, Mattawa, WA 99349For Sale
 MLS ID #295278, Leticia Torres, Berkshire Hathaway Hm Serv Central WA Real Estate. PACMLS as distributed by MLS GRID
 - $850,0003 bd3 ba2.7k sqft149190 State Route 24, Sunnyside, WA 98944For Sale
 MLS ID #26-1527, Rick Lyon, Berkshire Hathaway HomeServices Central Washington Real Estate. Yakima
