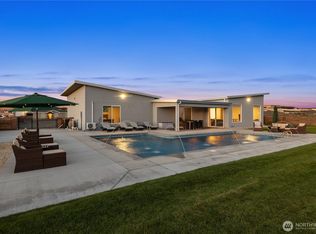
This exquisite 2452 SF home is perched on a large 1/2 view lot. 4 bedrooms/3 baths and spacious open floor plan. Designer upgrades include tile in baths and kitchen with Quartz counters, gourmet kitchen w/pot filler and lit niches. Spacious master suite flows to oversized utility. Separated bedrooms allow for maximum privacy. Boat and toy garage are separate creating 3 huge bays. Garage has custom floors, cabinets, lighting, charging station and more. This home sits on one of the highest view points in Desert Aire and boast a 180 degree view of the Desert Aire Airport, Golf Course, Lake & Mountains. And, DA is equipped with the latest technology 5G from I-Fiber. Oversized covered patio designed for outdoor kitchen and pool ready yard.
Active
Listed by: R1 Washington • Melinda Skogerson
$799,000
109 Wren Loop SW, Mattawa, WA 99349
4beds
2,452sqft
Single Family Residence
Built in 2023
0.5 Acres Lot
$784,300 Zestimate®
$326/sqft
$65/mo HOA
What's special
Spacious master suitePool ready yardSpacious open floor planOversized utilityDesigner upgradesQuartz counters
- --
- on Zillow
- 204
- views
- 2
- saves
Likely to sell faster than
Zillow last checked:
Listing updated:
Listed by:
Melinda Skogerson,
R1 Washington,
Rick Moore,
R1 Washington
Source: NWMLS as distributed by MLS GRID,MLS#: 2558175
Facts & features
Interior
Bedrooms & bathrooms
- Bedrooms: 4
- Bathrooms: 3
- Full bathrooms: 1
- 3/4 bathrooms: 1
- 1/2 bathrooms: 1
- Main level bathrooms: 3
- Main level bedrooms: 4
Primary bedroom
- Level: Main
Bedroom
- Level: Main
Bedroom
- Level: Main
Bedroom
- Level: Main
Bathroom full
- Level: Main
Bathroom three quarter
- Level: Main
Other
- Level: Main
Dining room
- Level: Main
Great room
- Level: Main
Kitchen with eating space
- Level: Main
Utility room
- Level: Main
Heating
- Fireplace, Forced Air, Heat Pump, Electric
Cooling
- Forced Air, Heat Pump
Appliances
- Included: Dishwasher, Dryer, Refrigerator, Stove(s)/Range(s), Washer, Dishwasher(s), Dryer(s), Refrigerator(s), Washer(s), Water Heater: Electric, Water Heater Location: Garage
Features
- Bath Off Primary, Central Vacuum, Ceiling Fan(s), Dining Room, High Tech Cabling, Pantry
- Flooring: Engineered Hardwood
- Windows: Dbl Pane/Storm Window
- Basement: None
- Number of fireplaces: 1
- Fireplace features: Electric, Main Level: 1, Fireplace
Interior area
- Total structure area: 2,452
- Total interior livable area: 2,452 sqft
Property
Parking
- Total spaces: 8
- Parking features: Attached Garage, RV Parking
- Has attached garage: Yes
- Covered spaces: 4
- Uncovered spaces: 4
Features
- Levels: One
- Stories: 1
- Patio & porch: Bath Off Primary, Built-In Vacuum, Ceiling Fan(s), Dbl Pane/Storm Window, Dining Room, Fireplace, High Tech Cabling, Pantry, Security System, Sprinkler System, Vaulted Ceiling(s), Walk-In Closet(s), Water Heater
- Has view: Yes
- View description: Golf Course, Lake, Mountain(s)
- Has water view: Yes
- Water view: Lake
Lot
- Size: 0.5 Acres
- Dimensions: 100 x 248
- Features: Open Lot, Paved, Secluded, High Speed Internet, Patio, RV Parking, Sprinkler System
- Topography: Level,Partial Slope
- Residential vegetation: Garden Space
Details
- Parcel number: 021688554
- Zoning: r-1
- Zoning description: Jurisdiction: County
- Special conditions: Standard
- Other equipment: Leased Equipment: None
Construction
Type & style
- Home type: SingleFamily
- Architectural style: Contemporary,1 Story
- Property subtype: Single Family Residence
Materials
- Stone, Wood Siding
- Foundation: Poured Concrete
- Roof: Composition
Condition
- Very Good
- Year built: 2023
- Major remodel year: 2023
Details
- Builder name: FAI,LLC
Utilities & green energy
- Electric: Company: Grant County PUD
- Sewer: Septic Tank, Company: Septic
- Water: Community, Company: DAOA
- Utilities for property: I-Fiber, I-Fiber
Community & HOA
Community
- Features: Athletic Court, Boat Launch, CCRs, Clubhouse, Gated, Golf, Park, Playground, Trail(s)
- Security: Security System
- Subdivision: Desert Aire
HOA
- Services included: Common Area Maintenance
- HOA fee: $65 monthly
- HOA phone: 509-932-4839
Location
- Region: Mattawa
Financial & listing details
- Price per square foot: $326/sqft
- Annual tax amount: $6,976
- Date on market: 8/27/2026
- Listing terms: Conventional
- Inclusions: Dishwasher(s), Dryer(s), Leased Equipment, Refrigerator(s), Stove(s)/Range(s), Washer(s)
Estimated market value
$784,300
$745,000 - $824,000
$2,799/mo
Price history
| Date | Event | Price |
|---|---|---|
| 8/27/2026 | Listed for sale | $799,000-5.9%$326/sqft |
Source:  NWMLS as distributed by MLS GRID #2558175 Report a problem NWMLS as distributed by MLS GRID #2558175 Report a problem | ||
| 11/1/2024 | Sold | $849,000$346/sqft |
Source: NWMLS as distributed by MLS GRID #2196387 Report a problem | ||
| 6/8/2024 | Pending sale | $849,000$346/sqft |
Source: NWMLS as distributed by MLS GRID #2196387 Report a problem | ||
| 5/25/2024 | Price change | $849,000-5.6%$346/sqft |
Source: NWMLS as distributed by MLS GRID #2196387 Report a problem | ||
| 5/4/2024 | Listed for sale | $899,000$367/sqft |
Source: NWMLS as distributed by MLS GRID #2196387 Report a problem | ||
Public tax history
Tax history is unavailable.
Monthly payment
Est. payment
Payment breakdown
Explore the cost of this home by adjusting the details. Changes won't be saved.Climate risks
Neighborhood: Desert Aire
Nearby schools
Schools provided by the listing agent
- High: Wahluke High
Source: NWMLS as distributed by MLS GRID. This data may not be complete. We recommend contacting the local school district to confirm school assignments for this home.


Similar homes
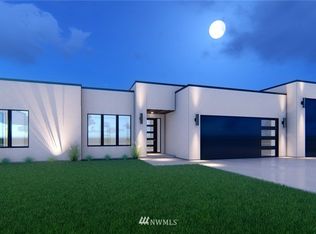
- $799,0003 bd2 ba1.9k sqftDesert Aire No 9 Phase 5 & 6, Mattawa, WA 99349Active
 MLS ID #2545906, Melinda Skogerson. NWMLS as distributed by MLS GRID
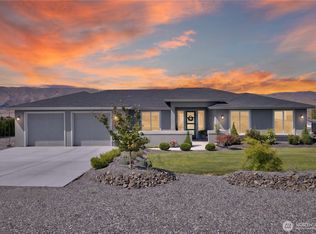
 - $899,9003 bd4 ba2.2k sqftDesert Aire, Mattawa, WA 99349Active
 MLS ID #2484200, Kendahl Sipes. NWMLS as distributed by MLS GRID

 - $799,9003 bd3 ba2k sqftCoxs Landing, Mattawa, WA 99349Contingent
 MLS ID #2486707, Kendahl Sipes. NWMLS as distributed by MLS GRID
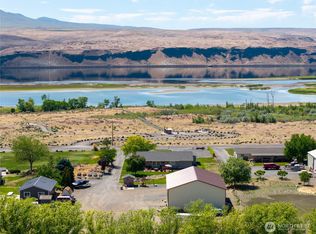
 - $999,9003 bd3 ba1.6k sqftDesert Aire, Mattawa, WA 99349Active
 MLS ID #2484164, Kendahl Sipes. NWMLS as distributed by MLS GRID
 - $634,9501 bd1 ba1.6k sqft507B Clubhouse Way SW, Mattawa, WA 99349For Sale
 MLS ID #295278, Leticia Torres, Berkshire Hathaway Hm Serv Central WA Real Estate. PACMLS as distributed by MLS GRID
 - $850,0003 bd3 ba2.7k sqft149190 State Route 24, Sunnyside, WA 98944For Sale
 MLS ID #26-1527, Rick Lyon, Berkshire Hathaway HomeServices Central Washington Real Estate. Yakima
