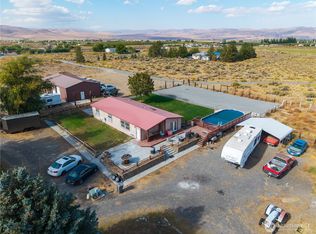
Welcome to this beautifully maintained one-story home where comfort & outdoor living come together. Bright, open-concept layout features durable laminate flooring, abundant natural lighting, and a spacious kitchen with a large useful island, generous cabinetry, & all appliances included, perfect for entertaining or everyday living. Living and dining areas flow seamlessly to the backyard through French doors, creating an ideal indoor/outdoor lifestyle. Primary suite offers a private bath, while the two additional bedrooms provide flexibility for guests or a home office. Stay comfortable year-round with an energy-efficient heat pump providing both heating and cooling. Expansive fully fenced yard with a large deck & patio, ideal for summer BBQs, relaxing evenings, or hanging with friends. Detached outbuilding + large driveway give room for toys, storage, or hobbies. With two RV hookups complete with water & septic connections, this property is ready for adventure! An attached two-car garage adds even more convenience. Located in the desirable Desert Aire community, residents enjoy access to a private boat launch, community waterfront, golf course, airstrip, parks, playgrounds, walking trails, athletic courts, and clubhouse amenities. Surrounded by stunning mountain and territorial views and just minutes from the Columbia River, this is the perfect place to enjoy year-round recreation, boating, golfing, fishing, and the relaxed lifestyle Central Washington is known for.
Active
Listed by: Keller Williams Realty • Kendahl Sipes • 253-606-9344
$468,000
225 Atterberry Drive SW, Mattawa, WA 99349
3beds
1,411sqft
Single Family Residence
Built in 2011
8,398 Square Feet Lot
$461,200 Zestimate®
$332/sqft
$53/mo HOA
What's special
Detached outbuildingAbundant natural lightingDurable laminate flooringAll appliances includedGenerous cabinetryExpansive fully fenced yardBeautifully maintained one-story home
- --
- on Zillow
- 108
- views
- 3
- saves
Zillow last checked:
Listing updated:
Listed by:
Kendahl Sipes 253-606-9344 kendahlsipes@kw.com,
Keller Williams Realty,
Joshua Seanard 253-606-9506,
Keller Williams Realty
Source: NWMLS as distributed by MLS GRID,MLS#: 2544659
Facts & features
Interior
Bedrooms & bathrooms
- Bedrooms: 3
- Bathrooms: 2
- Full bathrooms: 2
- Main level bathrooms: 2
- Main level bedrooms: 3
Primary bedroom
- Level: Main
Bedroom
- Level: Main
Bedroom
- Level: Main
Bathroom full
- Level: Main
Bathroom full
- Level: Main
Den office
- Level: Main
Entry hall
- Level: Main
Kitchen without eating space
- Level: Main
Living room
- Level: Main
Utility room
- Level: Main
Heating
- Forced Air, Heat Pump, Electric
Cooling
- Forced Air, Heat Pump
Appliances
- Included: Dishwasher, Dryer, Microwave, Refrigerator, Stove(s)/Range(s), Washer, Dishwasher(s), Dryer(s), Microwave(s), Refrigerator(s), Washer(s)
Features
- Bath Off Primary, Ceiling Fan(s)
- Flooring: Laminate, Vinyl, Carpet
- Doors: French Doors
- Basement: None
- Has fireplace: No
Interior area
- Total structure area: 1,411
- Total interior livable area: 1,411 sqft
Video & virtual tour
Property
Parking
- Total spaces: 4
- Parking features: Driveway, Attached Garage, Off Street, RV Parking
- Has attached garage: Yes
- Covered spaces: 2
- Uncovered spaces: 2
Features
- Levels: One
- Stories: 1
- Entry location: Main
- Patio & porch: Bath Off Primary, Ceiling Fan(s), French Doors
- Has view: Yes
- View description: Mountain(s), Territorial
Lot
- Size: 8,398 Square Feet
- Features: Paved, Deck, Fenced-Fully, High Speed Internet, Outbuildings, Patio, RV Parking
- Topography: Level
Details
- Parcel number: 021087000
- Zoning description: Jurisdiction: County
- Special conditions: Standard
Construction
Type & style
- Home type: SingleFamily
- Architectural style: Traditional,1 Story
- Property subtype: Single Family Residence
Materials
- Wood Siding, Wood Products
- Foundation: Poured Concrete
- Roof: Metal
Condition
- Average
- Year built: 2011
- Major remodel year: 2011
Utilities & green energy
- Electric: Company: Grant County PUD
- Sewer: Septic Tank, Company: Septic
- Water: Community, Company: DA HOA
Community & HOA
Community
- Features: Athletic Court, Boat Launch, CCRs, Clubhouse, Golf, Park, Playground, Trail(s)
- Subdivision: Desert Aire
HOA
- Services included: Common Area Maintenance, Road Maintenance, See Remarks
- HOA fee: $53 monthly
- HOA phone: 509-932-4840
Location
- Region: Mattawa
Financial & listing details
- Price per square foot: $332/sqft
- Annual tax amount: $3,470
- Date on market: 6/25/2026
- Listing terms: Conventional,FHA,USDA Loan,VA Loan
- Inclusions: Dishwasher(s), Dryer(s), Microwave(s), Refrigerator(s), Stove(s)/Range(s), Washer(s)
Estimated market value
$461,200
$438,000 - $484,000
$1,975/mo
Price history
| Date | Event | Price |
|---|---|---|
| 6/25/2026 | Listed for sale | $468,000$332/sqft |
Source:  NWMLS as distributed by MLS GRID #2544659 Report a problem NWMLS as distributed by MLS GRID #2544659 Report a problem | ||
Public tax history
Tax history is unavailable.
Monthly payment
Est. payment
Payment breakdown
Explore the cost of this home by adjusting the details. Changes won't be saved.Climate risks
Neighborhood: Desert Aire
Nearby schools
Schools provided by the listing agent
- Elementary: Mattawa Elem
- Middle: Wahluke Junior High
- High: Wahluke High
Source: NWMLS as distributed by MLS GRID. This data may not be complete. We recommend contacting the local school district to confirm school assignments for this home.

Similar homes
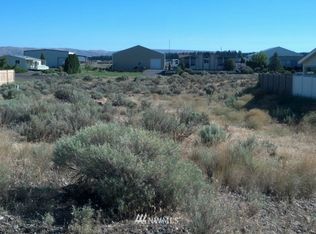
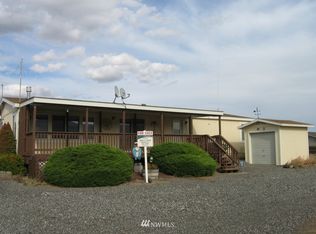
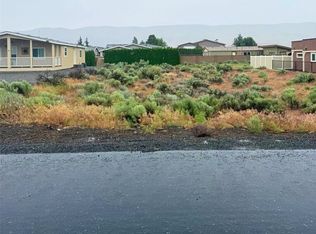
- $472,5003 bd2 ba1.8k sqftDesert Aire, Mattawa, WA 99349Active
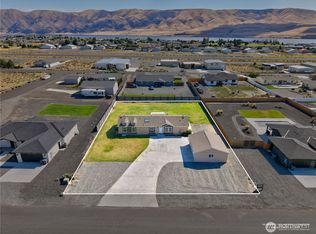 MLS ID #2548518, Kendahl Sipes. NWMLS as distributed by MLS GRID
 - $474,9004 bd2 ba1.8k sqftDesert Aire Division No. 5, Mattawa, WA 99349Active
 MLS ID #2471348, Liz Stewart. NWMLS as distributed by MLS GRID
 - $379,0003 bd2 ba1.3k sqft894 Desert Aire DR SW, Mattawa, WA 99349Active
 MLS ID #2587908, Brayton Leach. NWMLS as distributed by MLS GRID
 - $450,0003 bd2 ba1.4k sqft20842 Rd 24.7 SW, Mattawa, WA 99349Active
 MLS ID #2442945, Kendahl Sipes. NWMLS as distributed by MLS GRID
