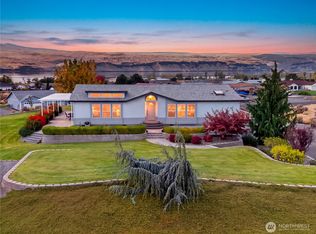
Perched up in the hills of Desert Aire in Mattawa and with breathtaking views in practically every direction, this custom Kleinschmidt built 1,901 square foot move-in-ready home has one of the best views in the area. The expert craftsmanship and attention to detail in this 2007 build can immediately be seen upon driving up to the home. Resting on an oversized and meticulously maintained lot, this hard-to-find property has natural lighting pouring inside from the skylights and vinyl windows as soon as you walk through the front door of this 3-bedroom, 2-bathroom home that includes an office area as well. You will immediately observe high ceilings, an open-concept kitchen which has stainless steel appliances, bar-style seating, and Corian countertops as well. The gourmet kitchen flows directly to the living room with a cozy fireplace and has outdoor access nearby to make entertaining an absolute breeze. The home continues with three bedrooms including the main primary suite with its own bathroom with heated floors, spacious vanity sink, and large walk-in-closet. Step outside and take in your magnificent views once again while strolling around your beautifully landscaped property complete with a concrete accent driveway and a sizeable backyard covered patio with BBQ storage and propane hookup nearby. Additional features include a 75-year roof, a covered front porch, underground sprinklers, SimpliSafe security system, three-bay insulated garage, and more!
Active
Listed by: John L Scott Yakima • Christopher Thorn • 509-966-9900
$550,000
407 Date Place SW, Mattawa, WA 99349
3beds
1,901sqft
Single Family Residence
Built in 2009
0.53 Acres Lot
$534,300 Zestimate®
$289/sqft
Has HOA fee
What's special
Open-concept kitchenGourmet kitchenHigh ceilingsLarge walk-in-closetSpacious vanity sinkUnderground sprinklersCovered front porch
- --
- on Zillow
- 90
- views
- 2
- saves
Likely to sell faster than
Zillow last checked:
Listing updated:
Listed by:
Christopher Thorn 509-966-9900 christhorn@johnlscott.com,
John L Scott Yakima
Source: NWMLS as distributed by MLS GRID,MLS#: 2601017
Facts & features
Interior
Bedrooms & bathrooms
- Bedrooms: 3
- Bathrooms: 2
- 3/4 bathrooms: 2
- Main level bathrooms: 2
- Main level bedrooms: 3
Primary bedroom
- Level: Main
Bedroom
- Level: Main
Bedroom
- Level: Main
Bathroom three quarter
- Level: Main
Bathroom three quarter
- Level: Main
Den office
- Level: Main
Entry hall
- Level: Main
Kitchen with eating space
- Level: Main
Living room
- Level: Main
Utility room
- Level: Main
Heating
- Fireplace, Forced Air, Heat Pump, Electric, Propane
Cooling
- Forced Air, Heat Pump
Appliances
- Included: Dishwasher, Disposal, Microwave, Refrigerator, See Remarks, Stove(s)/Range(s), Dishwasher(s), Garbage Disposal, Microwave(s), Refrigerator(s), Water Heater Location: Garage
Features
- Bath Off Primary, Central Vacuum, Ceiling Fan(s), High Tech Cabling
- Flooring: Ceramic Tile, Carpet
- Doors: French Doors
- Windows: Skylight(s)
- Basement: None
- Number of fireplaces: 1
- Fireplace features: Gas, See Remarks, Main Level: 1, Fireplace
Interior area
- Total structure area: 1,901
- Total interior livable area: 1,901 sqft
Video & virtual tour
Property
Parking
- Total spaces: 3
- Parking features: Driveway, Attached Garage, Off Street
- Has attached garage: Yes
- Covered spaces: 3
Features
- Levels: One
- Stories: 1
- Entry location: Main
- Patio & porch: Bath Off Primary, Built-In Vacuum, Ceiling Fan(s), Fireplace, French Doors, High Tech Cabling, Security System, Skylight(s), SMART Wired, Sprinkler System, Vaulted Ceiling(s), Walk-In Closet(s), Wet Bar
- Has view: Yes
- View description: City, Golf Course, Lake, River, See Remarks, Territorial
- Has water view: Yes
- Water view: Lake,River
Lot
- Size: 0.53 Acres
- Features: Cul-De-Sac, Paved, High Speed Internet, Patio, Propane, Sprinkler System
Details
- Parcel number: 021689060
- Special conditions: Standard
Construction
Type & style
- Home type: SingleFamily
- Architectural style: 1 Story
- Property subtype: Single Family Residence
Materials
- Stucco
- Foundation: Block
- Roof: Composition,See Remarks
Condition
- Year built: 2009
Details
- Builder name: Kleinschmidt
Utilities & green energy
- Electric: Company: Grant County PUD
- Sewer: Septic Tank, Company: Septic
- Water: Community, See Remarks, Company: Desert Aire
- Utilities for property: Dish, I-Fiber
Community & HOA
Community
- Features: Athletic Court, Boat Launch, CCRs, Clubhouse, Golf, Park, Playground, Trail(s)
- Security: Security Service, Security System
- Subdivision: Desert Aire
HOA
- Services included: Common Area Maintenance, Road Maintenance, Security
- HOA fee: Has HOA fee
- HOA phone: 509-932-4839
Location
- Region: Mattawa
Financial & listing details
- Price per square foot: $289/sqft
- Tax assessed value: $476,944
- Annual tax amount: $4,395
- Date on market: 11/4/2026
- Listing terms: Conventional,FHA
- Inclusions: Dishwasher(s), Garbage Disposal, Microwave(s), Refrigerator(s), See Remarks, Stove(s)/Range(s)
Estimated market value
$534,300
$508,000 - $561,000
$2,161/mo
Price history
| Date | Event | Price |
|---|---|---|
| 11/4/2026 | Listed for sale | $550,000+78%$289/sqft |
Source:  NWMLS as distributed by MLS GRID #2601017 Report a problem | ||
| 6/29/2016 | Sold | $309,000-11.7%$163/sqft |
Source: Public Record Report a problem | ||
| 5/3/2014 | Listing removed | $349,900$184/sqft |
Source: Windermere Real Estate/Tri-Cities #189802 Report a problem | ||
| 5/4/2013 | Listed for sale | $349,900+536.2%$184/sqft |
Source: Windermere Real Estate/Tri-Cities #189802 Report a problem | ||
| 10/18/2005 | Sold | $55,000$29/sqft |
Source: Public Record Report a problem | ||
Public tax history
| Year | Property taxes | Tax assessment |
|---|---|---|
| 2024 | $4,657 +1.9% | $476,944 |
| 2023 | $4,569 +3.5% | $476,944 +7.5% |
| 2022 | $4,414 -0.3% | $443,470 +7.4% |
| 2021 | $4,428 +21.1% | $412,985 +25.2% |
| 2020 | $3,657 | $329,750 +20.6% |
| 2019 | $3,657 -2.4% | $273,500 -10.2% |
| 2018 | $3,748 -3.8% | $304,450 +28.1% |
| 2017 | $3,894 | $237,715 -4.9% |
| 2016 | $3,894 +432.6% | $249,930 -4.6% |
| 2013 | $731 | $262,015 -22.2% |
| 2011 | -- | $336,880 +50% |
| 2010 | $736 +1.7% | $224,585 |
| 2009 | $724 | $224,585 |
Find assessor info on the county website
Monthly payment
Est. payment
Payment breakdown
Explore the cost of this home by adjusting the details. Changes won't be saved.Climate risks
Neighborhood: Desert Aire


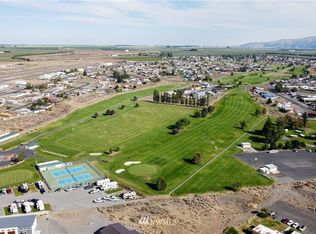

Similar homes
- $549,9504 bd3 ba2.1k sqftDesert Aire, Mattawa, WA 99349Active
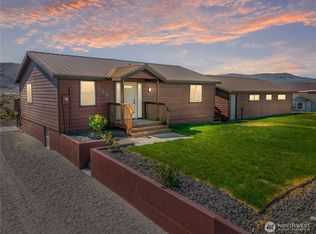 MLS ID #2504559, Rick Moore. NWMLS as distributed by MLS GRID
- $468,0003 bd2 ba1.4k sqftDesert Aire, Mattawa, WA 99349Active
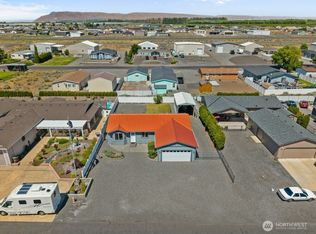 MLS ID #2544659, Kendahl Sipes. NWMLS as distributed by MLS GRID
- $472,5003 bd2 ba1.8k sqftDesert Aire, Mattawa, WA 99349Active
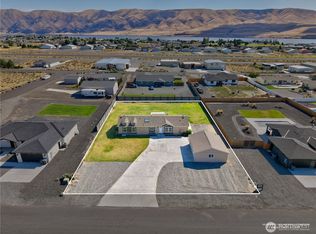 MLS ID #2548518, Kendahl Sipes. NWMLS as distributed by MLS GRID
- $665,0003 bd2 ba2.4k sqftDesert Aire, Mattawa, WA 99349Active
 MLS ID #2590582, Kendahl Sipes. NWMLS as distributed by MLS GRID
