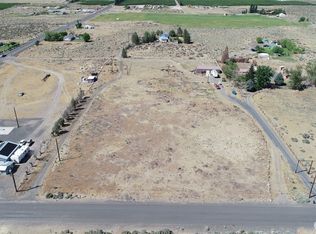
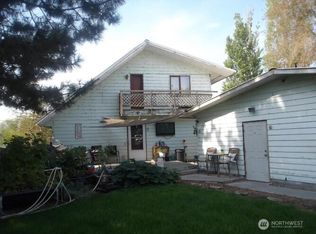

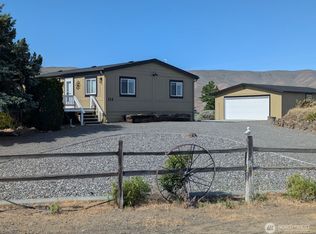
Country Living at Its Best! Come enjoy the peace and space of this private 4.55-acre property! This 3-bedroom, 2-bath home has room for everyone and everything — bring your toys, animals, and your love for the outdoors. The property features a circular driveway, metal roof, newly landscaped backyard, and an above-ground pool with a brand-new liner and a deck — perfect for summer fun! You’ll also find a carport, chicken coop, and pig pen, giving you plenty of options for your hobbies or small farm setup. Inside offers 1,404 sq ft of comfortable living space with a dining room, ceiling fans, and a spacious primary bedroom with a walk-in closet and 5-piece bath. If you’ve been dreaming of space, privacy, and country charm — this is the one!
Active
Listed by: Keller Williams Realty • Kendahl Sipes
Price cut: $25K (8/27)
$450,000
20842 Rd 24.7 SW, Mattawa, WA 99349
3beds
1,404sqft
Manufactured Home, Manufactured On Land
Built in 1989
4.55 Acres Lot
$443,300 Zestimate®
$321/sqft
$-- HOA
What's special
Newly landscaped backyardPig penChicken coopCircular drivewaySpacious primary bedroomWalk-in closetAbove-ground pool
- --
- on Zillow
- 86
- views
- 6
- saves
Zillow last checked:
Listing updated:
Listed by:
Kendahl Sipes,
Keller Williams Realty,
Joshua Seanard,
Keller Williams Realty
Source: NWMLS as distributed by MLS GRID,MLS#: 2442945
Facts & features
Interior
Bedrooms & bathrooms
- Bedrooms: 3
- Bathrooms: 2
- Full bathrooms: 2
- Main level bathrooms: 2
- Main level bedrooms: 3
Primary bedroom
- Level: Main
Bedroom
- Level: Main
Bedroom
- Level: Main
Bathroom full
- Level: Main
Bathroom full
- Level: Main
Dining room
- Level: Main
Entry hall
- Level: Main
Kitchen without eating space
- Level: Main
Living room
- Level: Main
Utility room
- Level: Main
Heating
- Heat Pump, Electric
Cooling
- Heat Pump
Appliances
- Included: Dishwasher, Dryer, Refrigerator, Stove(s)/Range(s), Washer, Dishwasher(s), Dryer(s), Refrigerator(s), Washer(s), Water Heater: Electric, Water Heater Location: Closet
Features
- Bath Off Primary, Ceiling Fan(s), Dining Room
- Flooring: Vinyl, Carpet
- Windows: Skylight(s)
- Basement: None
- Has fireplace: No
Interior area
- Total structure area: 1,404
- Total interior livable area: 1,404 sqft
Property
Parking
- Total spaces: 2
- Parking features: Detached Carport, Driveway, Off Street, RV Parking
- Has carport: Yes
- Covered spaces: 2
Features
- Levels: One
- Stories: 1
- Entry location: Main
- Patio & porch: Bath Off Primary, Ceiling Fan(s), Dining Room, Skylight(s), Walk-In Closet(s), Water Heater
- Pool features: Above Ground
- Has view: Yes
- View description: Mountain(s), Territorial
Lot
- Size: 4.55 Acres
- Features: Open Lot, Paved, Deck, Fenced-Partially, Outbuildings, RV Parking
- Topography: Level
Details
- Parcel number: 031037000
- Zoning description: Jurisdiction: County
- Special conditions: Standard
Construction
Type & style
- Home type: MobileManufactured
- Architectural style: Traditional,Manuf-Double Wide
- Property subtype: Manufactured Home, Manufactured On Land
Materials
- See Remarks, Wood Siding
- Foundation: Tie Down
- Roof: Metal
Condition
- Year built: 1989
- Major remodel year: 1989
Utilities & green energy
- Electric: Company: Grant County PUD
- Sewer: Septic Tank, Company: Septic
- Water: Individual Well, Company: Individual Well
Community & HOA
Community
- Subdivision: Mattawa
Location
- Region: Mattawa
Financial & listing details
- Price per square foot: $321/sqft
- Tax assessed value: $236,242
- Annual tax amount: $2,317
- Date on market: 10/11/2025
- Listing terms: Conventional,FHA,USDA Loan,VA Loan
- Inclusions: Above Ground Pool, Dishwasher(s), Dryer(s), Refrigerator(s), Stove(s)/Range(s), Washer(s)
- Body type: Double Wide
Estimated market value
$443,300
$421,000 - $465,000
Not available
Price history
| Date | Event | Price |
|---|---|---|
| 8/27/2026 | Price change | $450,000-5.3%$321/sqft |
Source:  NWMLS as distributed by MLS GRID #2442945 Report a problem NWMLS as distributed by MLS GRID #2442945 Report a problem | ||
| 3/27/2026 | Price change | $475,000-5%$338/sqft |
Source: NWMLS as distributed by MLS GRID #2442945 Report a problem | ||
| 10/11/2025 | Listed for sale | $499,900+150%$356/sqft |
Source: NWMLS as distributed by MLS GRID #2442945 Report a problem | ||
| 4/17/2019 | Sold | $200,000$142/sqft |
Source: Public Record Report a problem | ||
Public tax history
| Year | Property taxes | Tax assessment |
|---|---|---|
| 2024 | $2,317 +13.8% | $236,242 +11.8% |
| 2023 | $2,035 +2.7% | $211,314 +6.7% |
| 2022 | $1,982 +2.4% | $198,005 +10.3% |
| 2021 | $1,936 -3.1% | $179,560 +0% |
| 2020 | $1,998 | $179,495 +87.3% |
| 2019 | $1,998 +66.6% | $95,825 +4.1% |
| 2018 | $1,199 +0.9% | $92,085 -10% |
| 2017 | $1,189 | $102,285 +2.9% |
| 2016 | $1,189 -0.7% | $99,420 +11.5% |
| 2013 | $1,197 | $89,130 +20.4% |
| 2011 | -- | $74,055 |
Find assessor info on the county website
Monthly payment
Climate risks
Neighborhood: 99349
Nearby schools
Schools provided by the listing agent
- Elementary: Mattawa Elem
- Middle: Wahluke Junior High
- High: Wahluke High
Source: NWMLS as distributed by MLS GRID. This data may not be complete. We recommend contacting the local school district to confirm school assignments for this home.

Similar homes
- $472,5003 bd2 ba1.8k sqftDesert Aire, Mattawa, WA 99349Active
 MLS ID #2548518, Kendahl Sipes. NWMLS as distributed by MLS GRID
 - $474,9004 bd2 ba1.8k sqftDesert Aire Division No. 5, Mattawa, WA 99349Active
 MLS ID #2471348, Liz Stewart. NWMLS as distributed by MLS GRID
 - $399,0003 bd2 ba1.3k sqft894 Desert Aire DR SW, Mattawa, WA 99349Active
 MLS ID #2587908, Brayton Leach. NWMLS as distributed by MLS GRID
 - $332,9003 bd2 ba1.1k sqft114 Yucca Place SW #482483, Mattawa, WA 99349Active
 MLS ID #2471367, Liz Stewart. NWMLS as distributed by MLS GRID
 - $634,9501 bd1 ba1.6k sqft507B Clubhouse Way SW, Mattawa, WA 99349For Sale
 MLS ID #295278, Leticia Torres, Berkshire Hathaway Hm Serv Central WA Real Estate. PACMLS as distributed by MLS GRID
