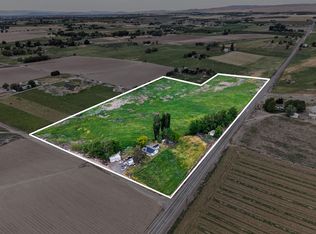
A price cut and fresh interior paint, plus 20 acres and a huge shop! Nestled in the rolling countryside just outside Sunnyside, this fully fenced 20.22 acre property offers sweeping views across the natural gully and open range land beyond. The 3 bed, 2 bath country home is perfectly positioned to take in the beauty and privacy of the surrounding landscape, with peaceful vistas in every direction. The main home and yard area is separately fenced (3 acres), and the front flat pasture is also separately fenced. Built for both work and recreation, the property features a 1,000 sq ft heated shop with wood stove and swamp cooler, toy shed, well house, livestock shelter, dog run/cage area, private well, rainwater storage, additional underground water storage, and plenty of parking. Inside, the home features LVP flooring throughout the living room and bedrooms, reverse osmosis water filtration, additional standing freezer, and an almost 5-foot-tall gun safe tucked into the walk-in closet. Unwind beneath the wide-open skies in the hot tub and enjoy the quiet rhythm of country living with room to roam, work, raise animals, and play, only about 29 minutes to Hanford and 22 minutes to downtown Sunnyside. A rare blend of functionality, privacy, and Yakima Valley beauty.
Active
Listed by: eXp Realty • Jessica Ontiveros Houghton
Price cut: $14K (7/17)
$455,000
16800 State Hwy 241, Sunnyside, WA 98944
3beds
1,777sqft
:
Get pre-qualified$2,768/mo
Single Family Residence
Built in 1950
20.22 Acres Lot
$-- Zestimate®
$256/sqft
$-- HOA
What's special
Plenty of parkingLivestock shelterReverse osmosis water filtrationPrivate wellRainwater storageWell houseHot tub
- 77 days |
- 996 |
- 33 |
Zillow last checked:
Listing updated:
Listed by:
Jessica Ontiveros Houghton,
eXp Realty
Source: NWMLS as distributed by MLS GRID,MLS#: 2520265
Facts & features
Interior
Bedrooms & bathrooms
- Bedrooms: 3
- Bathrooms: 2
- Full bathrooms: 2
- Main level bathrooms: 2
- Main level bedrooms: 3
Bedroom
- Level: Main
Bedroom
- Level: Main
Heating
- Fireplace, Forced Air, Heat Pump, Electric, Wood
Cooling
- Heat Pump
Appliances
- Included: Dishwasher, Dryer, Microwave, Refrigerator, Stove(s)/Range(s), Washer, Dishwasher(s), Dryer(s), Microwave(s), Refrigerator(s), Washer(s)
Features
- Flooring: Ceramic Tile, Vinyl Plank
- Basement: None
- Number of fireplaces: 1
- Fireplace features: Wood Burning, Main Level: 1, Fireplace
Interior area
- Total structure area: 1,777
- Total interior livable area: 1,777 sqft
Video & virtual tour
Property
Parking
- Total spaces: 4
- Parking features: Detached Garage, Off Street, RV Parking
- Has garage: Yes
- Covered spaces: 4
Features
- Levels: One
- Stories: 1
- Entry location: Main
- Patio & porch: Fireplace, Walk-In Closet(s)
- Has spa: Yes
- Has view: Yes
- View description: Mountain(s), See Remarks, Territorial
Lot
- Size: 20.22 Acres
- Dimensions: 1323 x 1255 x 1012 Triangle Lot
- Features: Secluded, Value In Land, Deck, Dog Run, Fenced-Fully, Hot Tub/Spa, Outbuildings, Patio, RV Parking, Shop, Stable
- Topography: Level,Partial Slope,Rolling,Sloped
- Residential vegetation: Pasture
Details
- Parcel number: 23121314001
- Zoning: Ag
- Zoning description: Jurisdiction: County
- Special conditions: Standard
Construction
Type & style
- Home type: SingleFamily
- Architectural style: Traditional,1 Story
- Property subtype: Single Family Residence
Materials
- Wood Siding, Wood Products
- Foundation: Block
- Roof: Composition
Condition
- Year built: 1950
- Major remodel year: 1973
Utilities & green energy
- Electric: Company: Benton REA
- Sewer: Septic Tank, Company: N/A
- Water: Individual Well, Company: N/A
- Utilities for property: Starlink
Community & HOA
Community
- Subdivision: Sunnyside
Location
- Region: Sunnyside
Financial & listing details
- Price per square foot: $256/sqft
- Tax assessed value: $337,000
- Annual tax amount: $2,502
- Date on market: 5/6/2026
- Cumulative days on market: 79 days
- Listing terms: Conventional,FHA,VA Loan
- Inclusions: Dishwasher(s), Dryer(s), Microwave(s), Refrigerator(s), Stove(s)/Range(s), Washer(s)
Estimated market value
Not available
Estimated sales range
Not available
Not available
Price history
| Date | Event | Price |
|---|---|---|
| 7/17/2026 | Price change | $455,000-3%$256/sqft |
Source:  Yakima #26-1311 Report a problem Yakima #26-1311 Report a problem | ||
| 7/10/2026 | Price change | $469,000-4.1%$264/sqft |
Source: Yakima #26-1311 Report a problem | ||
| 5/7/2026 | Listed for sale | $489,000+77.8%$275/sqft |
Source: eXp Realty #26-1311 Report a problem | ||
| 6/7/2019 | Sold | $275,000+27.9%$155/sqft |
Source:  PACMLS #236568 Report a problem PACMLS #236568 Report a problem | ||
| 6/27/2009 | Sold | $215,000+173.9%$121/sqft |
Source: PACMLS #24662 Report a problem | ||
| 10/2/1997 | Sold | $78,500$44/sqft |
Source: Public Record Report a problem | ||
Public tax history
| Year | Property taxes | Tax assessment |
|---|---|---|
| 2025 | $2,502 +20.4% | $264,300 -1.8% |
| 2024 | $2,078 +5.7% | $269,100 +21.1% |
| 2023 | $1,966 +10.5% | $222,200 +14.1% |
| 2022 | $1,780 +1.5% | $194,700 +23.8% |
| 2021 | $1,754 +31% | $157,300 +0.8% |
| 2019 | $1,339 -1.9% | $156,000 +9.3% |
| 2018 | $1,365 +20.1% | $142,700 +14.6% |
| 2017 | $1,137 | $124,500 -0.5% |
| 2016 | $1,137 | $125,100 -1% |
| 2015 | $1,137 | $126,400 -0.2% |
| 2014 | $1,137 | $126,600 |
Find assessor info on the county website
Monthly payment
Est. payment
Payment breakdown
Explore the cost of this home by adjusting the details. Changes won't be saved.Climate risks
Neighborhood: 98944
Nearby schools
GreatSchools rating
- NASun Valley Elementary SchoolGrades: PK-KDistance: 14.3 mi
- 2/10Sierra Vista Middle SchoolGrades: 6-8Distance: 14.4 mi
- 1/10Sunnyside High SchoolGrades: 9-12Distance: 15.3 mi
Schools provided by the listing agent
- High: Sunnyside High
Source: NWMLS as distributed by MLS GRID. This data may not be complete. We recommend contacting the local school district to confirm school assignments for this home.
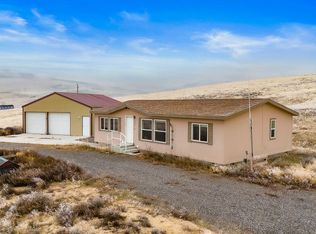
- $355,0003 bd2 ba1.1k sqft380 Cielo Vista Ln, Sunnyside, WA 98944Sold
- $--37.44 Acres241 Nka State Rte, Sunnyside, WA 98944Off Market
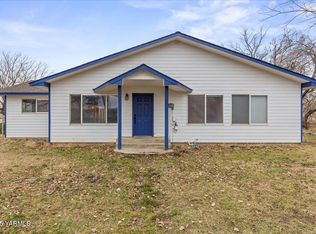
- $580,0003 bd2 ba2.4k sqft520 Wautoma Rd, Sunnyside, WA 98944Sold
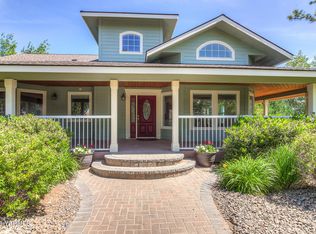
- $850,0003 bd3 ba2.7k sqft149190 State Route 24, Sunnyside, WA 98944For Sale
- $400,0006.501 Acres27891 Mammoth Dr, Kennewick, WA 99338Lot/Land
- $900,000157.91 Acres0 W State Route 24, Sunnyside, WA 98944Lot/Land
- $875,000157.91 AcresNka W Sr #24, Sunnyside, WA --Lot/Land
- $365,0003 bd2 ba2k sqft22556 State Route 24, Moxee, WA 98936Pending
A local agent can set up tours, give advice and negotiate with sellers.
Similar homes
- $416,0002 bd2 ba1.4k sqft1300 Dekker Rd, Outlook, WA 98938For Sale
 MLS ID #293122, Alberto Gomez, LPT Realty LLC. PACMLS
 - $--3 bd2 ba1.3k sqft608 Ravine Dr, Sunnyside, WA 98944Auction
 Auction.com 2
 - $385,0003 bd1 ba1.4k sqft31 N McLean Rd, Sunnyside, WA 98944For Sale
 MLS ID #293940, Tami Tiplady, Community First Realty. PACMLS
 - $449,9003 bd2 ba1.3k sqft894 Desert Aire Drive SW, Mattawa, WA 99349Active
 MLS ID #2534344, Jon Vandel. NWMLS as distributed by MLS GRID
 - $599,9003 bd3 ba2.3k sqft50 Flagstone Ln, Sunnyside, WA 98944For SaleMLS ID #294012, Anna Kellogg, Kellogg & Company. PACMLS
- $358,0003 bd2 ba1.3k sqft833 Taylor St, Sunnyside, WA 98944For SaleMLS ID #289741, Brittany Byma, EXP Realty, LLC Tri Cities. PACMLS
- $468,0003 bd2 ba1.4k sqftDesert Aire, Mattawa, WA 99349ActiveMLS ID #2544659, Kendahl Sipes. NWMLS as distributed by MLS GRID
- $475,0003 bd2 ba1.4k sqft20842 Rd 24.7 SW, Mattawa, WA 99349ActiveMLS ID #2442945, Kendahl Sipes. NWMLS as distributed by MLS GRID
- $354,0004 bd2 ba1.8k sqft706 Buena Vista Ave, Sunnyside, WA 98944For SaleMLS ID #291803, Travis Sams, HomeSmart Elite Brokers. PACMLS
- $345,0003 bd2 ba1.4k sqft340 N 11th St, Sunnyside, WA 98944For SaleMLS ID #290815, Jesse Orozco, EXP Realty, LLC Tri Cities. PACMLS
- $315,0003 bd2 ba1.2k sqft737 Darrin Ct, Sunnyside, WA 98944For SaleMLS ID #293808, Luis Valdez, Kenmore Team. PACMLS
- $472,5003 bd2 ba1.8k sqftDesert Aire, Mattawa, WA 99349ActiveMLS ID #2548518, Kendahl Sipes. NWMLS as distributed by MLS GRID
- $369,0003 bd2 ba1.5k sqft309 Olivia Street, Sunnyside, WA 98944ActiveMLS ID #2553598, Anwar Nassar. NWMLS as distributed by MLS GRID
- $479,9993 bd2 ba2.1k sqft622 Sunnyside Ave, Sunnyside, WA 98944New ConstructionMLS ID #293206, G. Yesenia Gomez, Century 21-Tri-Cities. PACMLS
- $507,9954 bd3 ba2.4k sqft308 Ivone Dr, Sunnyside, WA 98944For Sale
 MLS ID #26-962, Ricardo Arcos, Keller Williams Yakima Valley. Yakima
 - $385,0004 bd2 ba1.4k sqft1621 Ayrshire St, Sunnyside, WA 98944For SaleMLS ID #294428, Maria Osorio, Webb's Realty & Associates, LLC. PACMLS
- $364,9993 bd2 ba1.7k sqft1407 Julia Ave, Sunnyside, WA 98944For SaleMLS ID #26-51, Melanie Marie Chacon, Yakima-CW Real Estate, LLC. Yakima
- $474,9004 bd2 ba1.8k sqftDesert Aire Division No. 5, Mattawa, WA 99349ActiveMLS ID #2471348, Liz Stewart. NWMLS as distributed by MLS GRID
- $535,0004 bd1 ba2.6k sqft481 Woodall Rd, Grandview, WA 98930For SaleMLS ID #293602, Cody Nelson, DK Bain Real Estate, Inc.. PACMLS
- $474,9504 bd3 ba2.2k sqft316 Victoria St, Sunnyside, WA 98944New ConstructionMLS ID #294371, Jordan Barnhill, Century 21-Tri-Cities. PACMLS
