MLS# 295228 “PRESALE OPPORTUNITY—Welcome to the 1,743 Plan, a beautifully designed, single-level home currently under construction in Harvest Valley Estates. Set on a spacious 0.15-acre lot, this thoughtfully planned home combines modern style, everyday comfort, and the flexibility today’s homeowners are looking for. The home features three spacious bedrooms, two bathrooms, and a dedicated office/flex room, offering the perfect space for working from home, accommodating guests, or creating an additional bedroom. At the heart of the home, the open-concept kitchen, dining, and living areas flow effortlessly together, creating an inviting setting for both quiet evenings and memorable gatherings. Planned finishes include luxury vinyl plank flooring, custom cabinetry, and nine-foot ceilings that enhance the home’s bright, open feel. The private primary suite provides a relaxing retreat with a generous bedroom, oversized walk-in closet, and beautifully designed walk-in shower. An oversized two-car garage with a four-foot extension offers plenty of room for larger vehicles, recreational equipment, storage, or a workshop area. A convenient side-access door leads to the backyard, while the covered patio creates the perfect space for outdoor dining, summer barbecues, and relaxing at the end of the day. Because this home is being offered during construction, buyers may still have the opportunity to personalize select finishes, depending on the stage of completion. Builder incentives and comprehensive warranty coverage are also available. Secure your new home before construction is complete. Contact the listing agent for the estimated completion date, available selections, builder incentive details, and a private site tour.”
Active
$415,000
321 Hogan St, Sunnyside, WA 98944
3beds
1,743sqft
Single Family Residence
Built in 2026
6,534 Square Feet Lot
$414,700 Zestimate®
$238/sqft
$-- HOA
What's special
Nine-foot ceilingsPrivate primary suiteOversized walk-in closetBeautifully designed walk-in showerThree spacious bedroomsGenerous bedroomCustom cabinetry
- 72 days
- 71
- 4
Zillow last checked:
Listing updated:
Listed by:
Miguel Orozco 509-439-7003,
EXP Realty, LLC Tri Cities
Source: PACMLS as distributed by MLS GRID,MLS#: 295228
Facts & features
Interior
Bedrooms & bathrooms
- Bedrooms: 3
- Bathrooms: 2
- Full bathrooms: 2
Heating
- Forced Air, Central
Cooling
- Forced Air, Central Air
Appliances
- Included: Dishwasher, Range
Features
- Flooring: Vinyl
- Windows: Double Pane Windows
- Basement: No Basement
Interior area
- Total structure area: 1,743
- Total interior livable area: 1,743 sqft
Property
Parking
- Parking features: 2 car
Features
- Levels: One
- Stories: 1
- Patio & porch: Covered
Lot
- Size: 6,534 Square Feet
- Features: Located in City Limits
Details
- Parcel number: 22102624434
- Zoning: SINGLE FAMILY R
Construction
Type & style
- Home type: SingleFamily
- Property subtype: Single Family Residence
Materials
- Stucco, Frame
- Foundation: Concrete
- Roof: Composition
Condition
- New construction: Yes
- Year built: 2026
Utilities & green energy
- Water: Public
- Utilities for property: Electricity Connected
Community & HOA
Community
- Subdivision: OTHER
Location
- Region: Sunnyside
Financial & listing details
- Price per square foot: $238/sqft
- Annual tax amount: $637
- Date on market: 8/3/2026
- Cumulative days on market: 73 days
- Listing terms: Cash,Conventional,FHA,VA
Estimated market value
$414,700
$394,000 - $435,000
$2,278/mo
Price history
| Date | Event | Price |
|---|---|---|
| 8/3/2026 | Listed for sale | $415,000+336.8%$238/sqft |
Source:  PACMLS as distributed by MLS GRID #295228 Report a problem PACMLS as distributed by MLS GRID #295228 Report a problem | ||
| 6/4/2025 | Sold | $95,000-7.7%$55/sqft |
Source: PACMLS as distributed by MLS GRID #282585 Report a problem | ||
| 4/25/2025 | Pending sale | $102,900$59/sqft |
Source:  Yakima #25-667 Report a problem Yakima #25-667 Report a problem | ||
| 3/21/2025 | Listed for sale | $102,900$59/sqft |
Source: PACMLS as distributed by MLS GRID #282585 Report a problem | ||
Public tax history
Tax history is unavailable.
Monthly payment
Est. payment
Payment breakdown
Explore the cost of this home by adjusting the details. Changes won't be saved.Climate risks
Neighborhood: 98944


Similar homes
- $415,0003 bd2 ba1.7k sqft325 Hogan St, Sunnyside, WA 98944New Construction

 MLS ID #295229, Miguel Orozco, EXP Realty, LLC Tri Cities. PACMLS as distributed by MLS GRID
 - $415,0003 bd2 ba1.7k sqft409 Hogan St, Sunnyside, WA 98944New Construction
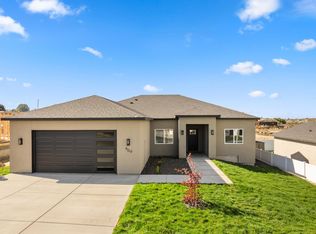 MLS ID #295231, Miguel Orozco, EXP Realty, LLC Tri Cities. PACMLS as distributed by MLS GRID
 - $349,0003 bd2 ba1.4k sqft304 Victoria St, Sunnyside, WA 98944New Construction
 MLS ID #295513, Miguel Orozco, EXP Realty, LLC Tri Cities. PACMLS as distributed by MLS GRID
 - $469,0004 bd2 ba2.1k sqft404 Hogan St, Sunnyside, WA 98944New Construction
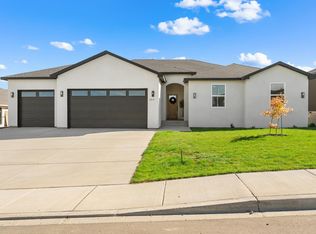 MLS ID #295239, Miguel Orozco, EXP Realty, LLC Tri Cities. PACMLS as distributed by MLS GRID
 - $385,0003 bd2 ba1.2k sqft637 N 16th St, Sunnyside, WA 98944For SaleMLS ID #296969, Kristine Connolly, Coldwell Banker Tomlinson. PACMLS as distributed by MLS GRID
- $399,0003 bd3 ba1.8k sqft205 Victoria St, Sunnyside, WA 98944New ConstructionMLS ID #295450, Jordan Barnhill, Century 21-Tri-Cities. PACMLS as distributed by MLS GRID
- $419,0003 bd2 ba1.7k sqft1004 6th Ave, Granger, WA 98932For Sale
 MLS ID #26-3100, Candy L Stump, United Country Real Estate - Dedicated Realty. Yakima
 - $280,0003 bd2 ba1k sqft911 Barnes Ct, Sunnyside, WA 98944For SaleMLS ID #26-3041, Anwar Nassar, eXp Realty LLC Kennewick. Yakima
- $405,0003 bd2 ba1.9k sqft1305 Brooks Ln, Toppenish, WA 98948For SaleMLS ID #26-2193, Seth Edward Orr, Berkshire Hathaway HomeServices Central Washington Real Estate. Yakima
- $429,9002 bd2 ba1.2k sqft503 River Front Rd, Mabton, WA 98935For SaleMLS ID #296135, David Gonzalez, Gonzalez Realty Group. PACMLS as distributed by MLS GRID
- $489,0004 bd3 ba2.1k sqft303 Jade Ave, Grandview, WA 98930For SaleMLS ID #297112, Scott C Matson, Keller Williams Realty Tri-Cities. PACMLS as distributed by MLS GRID
- $363,9903 bd2 ba1.4k sqft127 Blantons Loop, Grandview, WA 98930New ConstructionPACMLS as distributed by MLS GRID
