Impressive 2023-built custom stucco home situated on .55 acres, offering 3 bedrooms, 2 bathrooms, and 1,710 sq. ft. of open-concept living space, complemented by an oversized 650 sq. ft. 2-car garage. From the moment you arrive, you're welcomed by an expansive 608 sq. ft. covered front porch with a comfortable seating area--perfect for relaxing and enjoying peaceful surroundings. Upon entry, the home opens to a beautifully designed layout featuring a striking coffered ceiling that elevates the main living space. The formal dining area flows effortlessly into the living room and kitchen, while expansive sliding glass doors fill the space with natural light and lead out to a large concrete back patio--ideal for comfortable outdoor living, entertaining, and added privacy. At the heart of the home, the chef-inspired kitchen showcases high-end custom white trim cabinetry that extends throughout, along with a stunning full quartz slab island (approx. 40' x 99') offering generous prep space and ample seating. The kitchen is designed for flexibility with hookups for either a gas or electric range. A thoughtfully designed split floor plan provides maximum privacy, with the luxurious primary suite on its own side of the home. This private retreat features a spa-like ensuite complete with a jetted soaking tub, walk-in shower, and spacious walk-in closet. Built with efficiency and quality in mind, the home includes foam-insulated interior and exterior walls, fiberglass-insulated garage walls, an energy-efficient electric heat pump, laminate flooring throughout, built-in blinds in the sliding glass door, and a gas range. Outdoors, the fully landscaped yard features a complete underground sprinkler system and RV sewage and electric hookups for added convenience. This stucco home perfectly blends luxury, durability, and functionality--designed for everyday comfort and elevated living. Call for your private tour today,
For sale
$419,000
1004 6th Ave, Granger, WA 98932
3beds
1,710sqft
Single Family Residence
Built in 2023
0.56 Acres Lot
$416,400 Zestimate®
$245/sqft
$-- HOA
What's special
Fully landscaped yardChef-inspired kitchenGas rangeComplete underground sprinkler systemLaminate flooring throughout
- 1 day
- 39
- 5
Zillow last checked:
Listing updated:
Listed by:
Candy Lea Stump 509-307-6827,
United Country Real Estate - Dedicated Realty
Source: Yakima,MLS#: 26-3100
Facts & features
Interior
Bedrooms & bathrooms
- Bedrooms: 3
- Bathrooms: 2
- Full bathrooms: 2
Heating
- Electric, Forced Air
Cooling
- Central Air
Features
- Kitchen Island, Walk-In Closet(s)
- Flooring: Laminate
- Basement: None
- Has fireplace: No
Interior area
- Total structure area: 1,710
- Total interior livable area: 1,710 sqft
Property
Parking
- Total spaces: 2
- Parking features: Attached, Garage Door Opener, RV Access/Parking
- Attached garage spaces: 2
Lot
- Size: 0.56 Acres
- Features: Level
Details
- Parcel number: 21101641595
- Zoning description: R1 - Single Fam Res
Construction
Type & style
- Home type: SingleFamily
- Property subtype: Single Family Residence
Materials
- Frame
- Foundation: Concrete Perimeter, See Remarks, Vapor Barrier, Low Wall
- Roof: Composition,Tile
Condition
- New construction: No
- Year built: 2023
Utilities & green energy
- Water: Public
- Utilities for property: Sewer Connected
Community & HOA
Location
- Region: Granger
Financial & listing details
- Price per square foot: $245/sqft
- Tax assessed value: $461,200
- Annual tax amount: $2,222
- Date on market: 10/10/2026
Estimated market value
$416,400
$396,000 - $437,000
$2,236/mo
Price history
| Date | Event | Price |
|---|---|---|
| 10/10/2026 | Listed for sale | $419,000-4.8%$245/sqft |
Source:  Yakima #26-3100 Report a problem Yakima #26-3100 Report a problem | ||
| 10/10/2026 | Listing removed | $439,950$257/sqft |
Source: Yakima #26-1229 Report a problem | ||
| 6/5/2026 | Price change | $439,950-1.3%$257/sqft |
Source: Yakima #26-1229 Report a problem | ||
| 5/15/2026 | Price change | $445,950-2%$261/sqft |
Source: Yakima #26-1229 Report a problem | ||
| 5/1/2026 | Listed for sale | $454,950+37.9%$266/sqft |
Source: Yakima #26-1229 Report a problem | ||
| 3/8/2023 | Sold | $330,000$193/sqft |
Source: Public Record Report a problem | ||
Public tax history
| Year | Property taxes | Tax assessment |
|---|---|---|
| 2025 | $3,522 +5.7% | $408,300 +6.8% |
| 2024 | $3,333 +11.2% | $382,400 +1048.3% |
| 2023 | $2,997 | $33,300 |
Find assessor info on the county website
Monthly payment
Est. payment
Payment breakdown
Explore the cost of this home by adjusting the details. Changes won't be saved.Climate risks
Neighborhood: 98932

Similar homes
- $369,0004 bd2 ba1.5k sqft609 Eagle Nest Drive, Granger, WA 98932Active
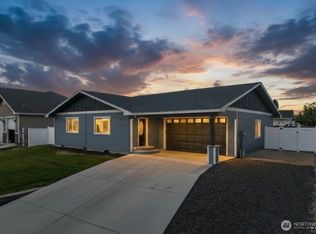 MLS ID #2563202, Anwar Nassar. NWMLS as distributed by MLS GRID
 - $374,9502 bd1 ba1.3k sqft1369 Upland Drive, Sunnyside, WA 98944Active
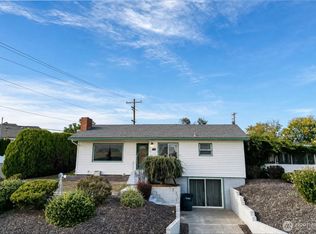 MLS ID #2591738, Stephanie Stetler. NWMLS as distributed by MLS GRID
 - $385,0003 bd2 ba1.2k sqft637 N 16th St, Sunnyside, WA 98944For Sale

 MLS ID #296969, Kristine Connolly, Coldwell Banker Tomlinson. PACMLS as distributed by MLS GRID
 - $405,0003 bd2 ba1.9k sqft1305 Brooks Ln, Toppenish, WA 98948For Sale

 MLS ID #26-2193, Seth Edward Orr, Berkshire Hathaway HomeServices Central Washington Real Estate. Yakima
 - $435,0003 bd2 ba1.4k sqft460 Sun Acres Rd, Zillah, WA 98953For SaleMLS ID #26-2246, Cami Leonard, Keller Williams Yakima Valley. Yakima
- $469,0003 bd2 ba1.6k sqft8991 State Route 24, Moxee, WA 98936For SaleMLS ID #26-3025, Jeana Abrams, RE/MAX, The Collective. Yakima
- $349,0003 bd2 ba1.4k sqft304 Victoria St, Sunnyside, WA 98944New ConstructionMLS ID #295513, Miguel Orozco, EXP Realty, LLC Tri Cities. PACMLS as distributed by MLS GRID
- $419,0003 bd3 ba1.8k sqft10555 Ashue Rd, Toppenish, WA 98948For SaleMLS ID #26-1254, Audomaro Valencia, YV Wine Country Properties. Yakima
- $489,0004 bd3 ba2.1k sqft303 Jade Ave, Grandview, WA 98930For SaleMLS ID #297112, Scott C Matson, Keller Williams Realty Tri-Cities. PACMLS as distributed by MLS GRID
- $399,9003 bd2 ba1.6k sqft3690 Konnowac Pass Rd, Wapato, WA 98951For SaleMLS ID #26-2868, Jeremy Sinnes, John L Scott Yakima. Yakima
- $409,5004 bd2 ba1.8k sqft600 Westwind Dr, Zillah, WA 98953For SaleMLS ID #296320, Javier Rodriguez, John L Scott - Prosser. PACMLS as distributed by MLS GRID
- $465,0003 bd2 ba1.9k sqft3050 Midvale Rd, Mabton, WA 98935For SaleMLS ID #296302, Jeff Graff, Century 21-Tri-Cities. PACMLS as distributed by MLS GRID
- $379,9903 bd2 ba1.5k sqft502 Virginia Ct, Zillah, WA 98953For SaleMLS ID #26-2686, Russ D. Redfield, Berkshire Hathaway HomeServices Central Washington Real Estate. Yakima
- $429,9002 bd2 ba1.2k sqft503 River Front Rd, Mabton, WA 98935For SaleMLS ID #296135, David Gonzalez, Gonzalez Realty Group. PACMLS as distributed by MLS GRID
- $380,0002 bd2 ba1.4k sqft4301 Cheyne Rd, Zillah, WA 98953For SaleMLS ID #26-2765, Austin W. Hayes, Hello Homestead Realty. Yakima
- $445,0003 bd1 ba1.6k sqft2040 Olmstead Rd, Grandview, WA 98930For SaleMLS ID #295935, GEOFF BOWLSBY, Century 21-Tri-Cities. PACMLS as distributed by MLS GRID
- $400,0005 bd2 ba2.5k sqft111 Sunset Way, Zillah, WA 98953For SaleMLS ID #26-1859, Dana Phillips, Keller Williams Yakima Valley. Yakima
