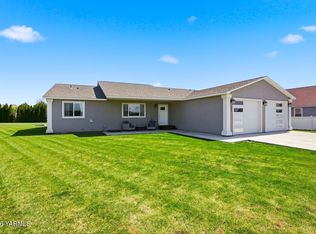
Built in 2020, this well-maintained 4-bedroom, 2-bath home offers 1,564 sq ft of comfortable living space on a 7,375 sq ft lot. Featuring a functional layout with modern finishes, this home provides a great blend of comfort, style, and convenience. Enjoy a spacious lot with plenty of room for outdoor living, while the newer construction offers peace of mind and modern appeal. Located in a desirable Granger community with convenient access to I-82, this home is a great opportunity for those looking for a move-in-ready property with a thoughtful design and inviting atmosphere.
Active
Listed by: eXp Realty • Anwar Nassar
$379,000
609 Eagle Nest Drive, Granger, WA 98932
4beds
1,564sqft
:
Get pre-qualified$2,358/mo
Single Family Residence
Built in 2020
7,374 Square Feet Lot
$373,800 Zestimate®
$242/sqft
$-- HOA
What's special
- 1 day |
- 74 |
- 2 |
Zillow last checked:
Listing updated:
Listed by:
Anwar Nassar,
eXp Realty
Source: NWMLS as distributed by MLS GRID,MLS#: 2563202
Facts & features
Interior
Bedrooms & bathrooms
- Bedrooms: 4
- Bathrooms: 2
- Full bathrooms: 2
- Main level bathrooms: 2
- Main level bedrooms: 4
Bedroom
- Level: Main
Bedroom
- Level: Main
Bedroom
- Level: Main
Bedroom
- Level: Main
Bathroom full
- Level: Main
Bathroom full
- Level: Main
Heating
- Heat Pump, Electric
Cooling
- Heat Pump
Appliances
- Included: Stove(s)/Range(s)
Features
- Flooring: See Remarks, Vinyl
- Basement: None
- Has fireplace: No
Interior area
- Total structure area: 1,564
- Total interior livable area: 1,564 sqft
Property
Parking
- Total spaces: 2
- Parking features: Attached Garage
- Has attached garage: Yes
- Covered spaces: 2
Features
- Levels: One
- Stories: 1
Lot
- Size: 7,374 Square Feet
Details
- Parcel number: 21102231411
- Special conditions: Standard
Construction
Type & style
- Home type: SingleFamily
- Architectural style: 1 Story
- Property subtype: Single Family Residence
Materials
- See Remarks, Wood Products
- Foundation: Poured Concrete
- Roof: Composition
Condition
- Year built: 2020
Utilities & green energy
- Sewer: Available
- Water: Public
Community & HOA
Community
- Subdivision: Yakima
Location
- Region: Granger
Financial & listing details
- Price per square foot: $242/sqft
- Tax assessed value: $326,900
- Annual tax amount: $2,409
- Date on market: 7/29/2026
- Cumulative days on market: 4 days
- Listing terms: Conventional,FHA
- Inclusions: Stove(s)/Range(s)
Estimated market value
$373,800
$355,000 - $392,000
$2,370/mo
Price history
| Date | Event | Price |
|---|---|---|
| 7/31/2026 | Listed for sale | $379,000+33%$242/sqft |
Source:  NWMLS as distributed by MLS GRID #2563202 Report a problem NWMLS as distributed by MLS GRID #2563202 Report a problem | ||
| 9/13/2024 | Listing removed | $2,000$1/sqft |
Source: Zillow Rentals Report a problem | ||
| 9/2/2024 | Price change | $2,000-13%$1/sqft |
Source: Zillow Rentals Report a problem | ||
| 8/22/2024 | Listed for rent | $2,300$1/sqft |
Source: Zillow Rentals Report a problem | ||
| 7/17/2020 | Sold | $285,000+544.7%$182/sqft |
Source: Public Record Report a problem | ||
| 1/18/2019 | Sold | $44,209$28/sqft |
Source: Public Record Report a problem | ||
Public tax history
| Year | Property taxes | Tax assessment |
|---|---|---|
| 2025 | $2,409 -10% | $326,900 +2.5% |
| 2024 | $2,676 +6.7% | $319,000 -8.8% |
| 2023 | $2,508 -17.4% | $349,800 +42.5% |
| 2022 | $3,036 +24% | $245,500 +1335.7% |
| 2021 | $2,449 | $17,100 |
Find assessor info on the county website
Monthly payment
Est. payment
Payment breakdown
Explore the cost of this home by adjusting the details. Changes won't be saved.Climate risks
Neighborhood: 98932
Nearby schools
GreatSchools rating
- 4/10Granger Middle SchoolGrades: 5-8Distance: 0.9 mi
- 2/10Granger High SchoolGrades: 9-12Distance: 1.1 mi
- 2/10Roosevelt Elementary SchoolGrades: PK-4Distance: 0.9 mi
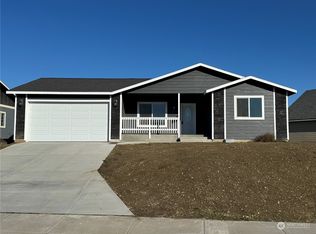
- $349,9003 bd3 ba1.5k sqft607 Eagle Nest Dr, Granger, WA 98932Sold
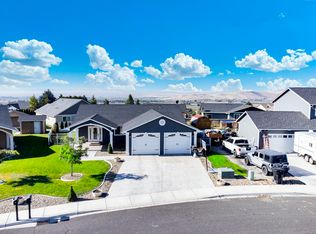
- $397,0003 bd2 ba1.7k sqft2011 Jennifer Dr, Granger, WA 98932Sold
- $730,0003 bd3 ba2.3k sqft1106 Eagle Nest Dr, Granger, WA 98932For Sale

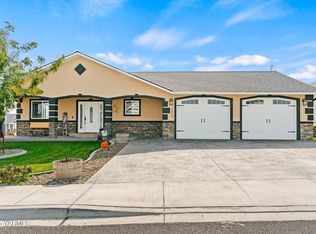
- $459,0003 bd2 ba1.8k sqft2005 Jennifer Dr, Granger, WA 98932Sold
- $310,00017.91 Acres415 Emerald Rd, Granger, WA 98932Sold
- $365,0004 bd4 ba2.3k sqft141 Temby Ln, Granger, WA 98932Sold
- $450,0002 bd1 ba1k sqft250 Bagley Rd, Granger, WA 98932Sold
- $339,00015.48 AcresBagley Rd, Granger, WA 98932Lot/Land
A local agent can set up tours, give advice and negotiate with sellers.
A local lender can help you make sure your offer is ready when you are.
Similar homes
- $396,0003 bd2 ba1.8k sqft1351 Nass Rd, Granger, WA 98932For Sale

 MLS ID #26-1909, Kaity St. Mary, RE/MAX, The Collective. Yakima
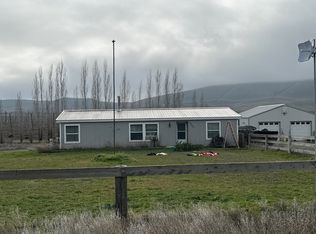
 - $--3 bd2 ba1.4k sqft6840 Desmarais Rd, Moxee, WA 98936Auction
 Auction.com 2
 - $279,0003 bd2 ba1k sqft1005 Merlot St, Granger, WA 98932For Sale

 MLS ID #294871, MICHAEL GIBSON, EXP Realty, LLC Tri Cities. PACMLS
 - $439,9503 bd2 ba1.7k sqft1004 6th Ave, Granger, WA 98932For Sale
 MLS ID #26-1229, Candy Lea Stump, Keller Williams Yakima Valley. Yakima
 - $352,7503 bd2 ba1.4k sqft127 Northstone Pkwy, Zillah, WA 98953For SaleMLS ID #295153, Jose Amarillas, COMPASS. PACMLS
- $364,9003 bd2 ba1.7k sqft1407 Julia Ave, Sunnyside, WA 98944For SaleMLS ID #295026, Crystal Dodge, Simplihom. PACMLS
- $489,0004 bd2 ba2k sqft1320 W Pax Ct, Sunnyside, WA 98944For SaleMLS ID #295192, Anwar Nassar, eXp Realty, LLC. PACMLS
- $375,0004 bd2 ba1.4k sqft1621 Ayrshire St, Sunnyside, WA 98944For SaleMLS ID #294428, Maria Osorio, Webb's Realty & Associates, LLC. PACMLS
- $405,0003 bd2 ba1.9k sqft1305 Brooks Ln, Toppenish, WA 98948For SaleMLS ID #26-2193, Seth Edward Orr, Berkshire Hathaway HomeServices Central Washington Real Estate. Yakima
- $416,0002 bd2 ba1.4k sqft1300 Dekker Rd, Outlook, WA 98938For SaleMLS ID #293122, Alberto Gomez, LPT Realty LLC. PACMLS
- $280,0002 bd1 ba874 sqft107 W 1st Ave, Granger, WA 98932For SaleMLS ID #293528, Jesse Orozco, EXP Realty, LLC Tri Cities. PACMLS
- $379,0003 bd2 ba1.5k sqft132 Northstone Pkwy, Zillah, WA 98953For Sale By Owner
- $374,5004 bd2 ba1.4k sqft101 Olivera St, Grandview, WA 98930New ConstructionMLS ID #295018, Bianca Chavez, Coldwell Banker Tomlinson. PACMLS
- $335,0003 bd2 ba1.4k sqft607 S Tieton Ave, Wapato, WA 98951For Sale By Owner
- $--3 bd2 ba1.3k sqft608 Ravine Dr, Sunnyside, WA 98944AuctionAuction.com 2
- $350,0004 bd2 ba1.8k sqft101 N 6th Ave, Mabton, WA 98935For Sale By Owner
- $354,0004 bd2 ba1.8k sqft706 Buena Vista Ave, Sunnyside, WA 98944For SaleMLS ID #291803, Travis Sams, HomeSmart Elite Brokers. PACMLS
- $358,0003 bd2 ba1.3k sqft833 Taylor St, Sunnyside, WA 98944For SaleMLS ID #289741, Brittany Byma, EXP Realty, LLC Tri Cities. PACMLS
- $285,0003 bd2 ba1.4k sqft2005 Briar Ct, Grandview, WA 98930For SaleMLS ID #295189, Gina Gamboa, John L Scott Sunnyside. PACMLS
- $330,0004 bd2 ba1.2k sqft130 Green Giant Rd, Mabton, WA 98935For SaleMLS ID #26-871, Judy Johnson, Berkshire Hathaway HomeServices Central Washington Real Estate. Yakima
