Welcome to this well-maintained 3-bedroom, 2-bath home offering 1,528 square feet of comfortable single-level living in one of Zillah’s desirable neighborhoods. Built in 2004, this home features an open and functional floor plan with a spacious living area, abundant natural light, and a well-appointed kitchen that’s perfect for everyday living or entertaining.
The primary suite includes a private bath and generous closet space, while two additional bedrooms provide flexibility for family, guests, or a home office. Central heating and air conditioning keep the home comfortable year-round.
Step outside to a backyard designed for the whole family. The fully fenced back and side yard include a permanent dog run with dog house, a dedicated children’s play area complete with a swing set and a fun dirt pit that’s perfect for digging and imaginative play. Garden area and gravel storage areas as well. The area with fire pit shown (not included) was a multi-use area for us: swimming pool in the spring/summer, fire pit in the fall/winter. Automatic irrigation system keeps your grass green without worry. Whether you’re entertaining, relaxing, or enjoying time outdoors, there’s space for everyone.
An attached two-car garage and additional driveway parking provide plenty of room for vehicles and storage.
New vinyl windows, sliding door, and entry door in 2023. New interior doors 2024. Matching kitchen suite included
Conveniently located near schools, parks, wineries, and local amenities, this move-in-ready home offers the perfect combination of small-town charm, comfort, and family-friendly outdoor living.
If you’re looking for a home that’s ready to enjoy from day one, this one is a must-see.
Schedule your private showing today by contacting owner Sam at 509-830-0268
Look forward to hearing from you, and God bless!
For sale by owner
$379,000
132 Northstone Pkwy, Zillah, WA 98953
3beds
1,528sqft
:
Get pre-qualified$2,358/mo
SingleFamily
Built in 2004
6,534 Square Feet Lot
$-- Zestimate®
$248/sqft
$-- HOA
What's special
Additional driveway parkingWell-appointed kitchenMatching kitchen suite includedAttached two-car garageAbundant natural lightGenerous closet spaceAutomatic irrigation system
- 23 days |
- 1,262 |
- 29 |
Listed by:
Property Owner (509) 830-0268
Facts & features
Interior
Bedrooms & bathrooms
- Bedrooms: 3
- Bathrooms: 2
- Full bathrooms: 2
Heating
- Forced air, Gas
Cooling
- Refrigerator, Central
Appliances
- Included: Dishwasher, Garbage disposal, Microwave, Range / Oven, Refrigerator
Features
- Flooring: Tile, Linoleum / Vinyl
- Has fireplace: No
Interior area
- Total interior livable area: 1,528 sqft
Property
Parking
- Total spaces: 3
- Parking features: Garage - Attached, Off-street
Features
- Exterior features: Wood
Lot
- Size: 6,534 Square Feet
Details
- Parcel number: 20112532439
Construction
Type & style
- Home type: SingleFamily
Materials
- Foundation: Concrete
- Roof: Composition
Condition
- New construction: No
- Year built: 2004
Community & HOA
Location
- Region: Zillah
Financial & listing details
- Price per square foot: $248/sqft
- Tax assessed value: $345,500
- Annual tax amount: $2,791
- Date on market: 7/18/2026
Estimated market value
Not available
Estimated sales range
Not available
$2,140/mo
Price history
| Date | Event | Price |
|---|---|---|
| 7/18/2026 | Listed for sale | $379,000+95.4%$248/sqft |
Source: Owner Report a problem | ||
| 3/24/2021 | Listing removed | -- |
Source: Owner Report a problem | ||
| 6/28/2017 | Sold | $194,000-2.5%$127/sqft |
Source: Public Record Report a problem | ||
| 4/5/2017 | Pending sale | $199,000$130/sqft |
Source: Owner Report a problem | ||
| 2/19/2017 | Listed for sale | $199,000$130/sqft |
Source: Owner Report a problem | ||
| 12/24/2016 | Pending sale | $199,000$130/sqft |
Source: Owner Report a problem | ||
| 12/13/2016 | Listed for sale | $199,000+24.4%$130/sqft |
Source: Owner Report a problem | ||
| 7/6/2009 | Sold | $160,000+17.7%$105/sqft |
Source: Public Record Report a problem | ||
| 2/4/2005 | Sold | $135,900$89/sqft |
Source:  Yakima #04-3073 Report a problem Yakima #04-3073 Report a problem | ||
Public tax history
| Year | Property taxes | Tax assessment |
|---|---|---|
| 2025 | $2,791 -0.4% | $317,900 -11.6% |
| 2024 | $2,801 -13.7% | $359,600 +12.7% |
| 2023 | $3,244 +2% | $319,000 +32.7% |
| 2022 | $3,182 +13.6% | $240,400 +13.3% |
| 2021 | $2,802 +20.7% | $212,100 +8.4% |
| 2019 | $2,322 +9% | $195,600 +21% |
| 2018 | $2,131 +31.6% | $161,700 +6.6% |
| 2017 | $1,620 | $151,700 +1.1% |
| 2016 | $1,620 | $150,100 +6.2% |
| 2015 | $1,620 | $141,400 +0.2% |
| 2014 | $1,620 | $141,150 |
| 2013 | $1,620 | $141,150 -7% |
| 2011 | -- | $151,700 |
| 2010 | $1,578 | $151,700 |
Find assessor info on the county website
Monthly payment
Est. payment
Payment breakdown
Explore the cost of this home by adjusting the details. Changes won't be saved.Climate risks
Neighborhood: 98953
Nearby schools
GreatSchools rating
- NAHilton Elementary SchoolGrades: PK-2Distance: 0.3 mi
- 5/10Zillah Middle SchoolGrades: 6-8Distance: 0.4 mi
- 8/10Zillah High SchoolGrades: 9-12Distance: 1.4 mi
- $316,8003 bd2 ba1.2k sqft134 Northstone Pkwy, Zillah, WA 98953Off Market
- $140,5003 bd2 ba1.2k sqft134 Northstone Pkwy, Zillah, WA 98953Off Market
- $140,500-- bd-- ba-- sqft134 Northstone Pkwy, Zillah, WA 98953Off Market
- $355,0003 bd2 ba1.6k sqft130 Northstone Pkwy, Zillah, WA 98953Sold
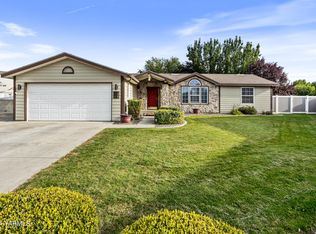
- $302,7003 bd2 ba1.4k sqft131 Northstone Pkwy, Zillah, WA 98953Off Market
- $395,1003 bd2 ba1.9k sqft129 Northstone Pkwy, Zillah, WA 98953Off Market
- $372,5003 bd2 ba1.4k sqft136 Northstone Pkwy, Zillah, WA 98953Off Market
- $330,5003 bd1 ba1.2k sqft133 Northstone Pkwy, Zillah, WA 98953Off Market
A local agent can set up tours, give advice and negotiate with sellers.
Similar homes
- $352,7503 bd2 ba1.4k sqft127 Northstone Pkwy, Zillah, WA 98953For Sale

 MLS ID #295153, Jose Amarillas, COMPASS. PACMLS
 - $350,0002 bd2 ba1.8k sqft603 Blossom Ln, Zillah, WA 98953For Sale
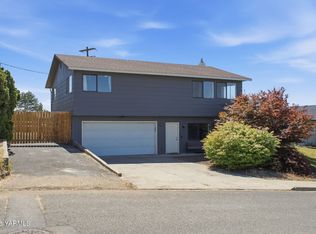
 MLS ID #26-1912, Seth Edward Orr, Berkshire Hathaway HomeServices Central Washington Real Estate. Yakima
 - $425,0003 bd2 ba1.9k sqft80 Dalton Ln, Zillah, WA 98953For Sale
 MLS ID #26-2409, Jose luis Segovia, YV Wine Country Properties. Yakima
 - $435,0003 bd2 ba1.4k sqft460 Sun Acres Rd, Zillah, WA 98953For Sale
 MLS ID #26-2246, Candy Lea Stump, Keller Williams Yakima Valley. Yakima
 - $349,0002 bd2 ba1.2k sqft8021 Vialago Parkway, Zillah, WA 98953ActiveMLS ID #2510761, Liz Oja. NWMLS as distributed by MLS GRID
- $439,0003 bd2 ba1.7k sqft8019 Vialago Parkway, Zillah, WA 98953ActiveMLS ID #2518963, Alexis Martz. NWMLS as distributed by MLS GRID
- $--3 bd2 ba1.4k sqft6840 Desmarais Rd, Moxee, WA 98936AuctionAuction.com 2
- $295,0003 bd2 ba1.4k sqft1207 Pollock Ave, Zillah, WA 98953For SaleMLS ID #26-2121, Conner Doubravsky, Berkshire Hathaway HomeServices Central Washington Real Estate. Yakima
- $405,0003 bd2 ba1.9k sqft1305 Brooks Ln, Toppenish, WA 98948For SaleMLS ID #26-2193, Seth Edward Orr, Berkshire Hathaway HomeServices Central Washington Real Estate. Yakima
- $289,0002 bd1 ba1k sqft1109 Maple Way, Zillah, WA 98953For SaleMLS ID #294044, Jesse Orozco, EXP Realty, LLC Tri Cities. PACMLS
- $379,0004 bd2 ba1.5k sqft609 Eagle Nest Drive, Granger, WA 98932ActiveMLS ID #2563202, Anwar Nassar. NWMLS as distributed by MLS GRID
- $335,0003 bd3 ba1.3k sqft704 Fountain Blvd, Zillah, WA 98953For SaleMLS ID #26-1188, Philip Ostriem, John L Scott Yakima. Yakima
- $350,0003 bd2 ba1.8k sqft3410 Hillside Pl, Yakima, WA 98903For SaleMLS ID #26-2427, Philip Ostriem, John L Scott Yakima. Yakima
- $399,9993 bd2 ba1.2k sqft7632 Roza Hill Dr, Yakima, WA 98901For SaleMLS ID #26-2055, Seth Edward Orr, Berkshire Hathaway HomeServices Central Washington Real Estate. Yakima
- $335,0003 bd2 ba1.4k sqft607 S Tieton Ave, Wapato, WA 98951For Sale By Owner
- $--3 bd2 ba1.3k sqft808 Citra Ave, Moxee, WA 98936AuctionAuction.com 2
- $364,9003 bd2 ba1.7k sqft1407 Julia Ave, Sunnyside, WA 98944For SaleMLS ID #295026, Crystal Dodge, Simplihom. PACMLS
- $396,0003 bd2 ba1.8k sqft1351 Nass Rd, Granger, WA 98932For SaleMLS ID #26-1909, Kaity St. Mary, RE/MAX, The Collective. Yakima
- $416,0002 bd2 ba1.4k sqft1300 Dekker Rd, Outlook, WA 98938For SaleMLS ID #293122, Alberto Gomez, LPT Realty LLC. PACMLS
- $305,0003 bd1 ba1.1k sqft207 N F St, Toppenish, WA 98948For SaleMLS ID #26-1922, Salvador Osorio, John L Scott Yakima. Yakima
