Welcome to the clear standout, and truly the only option, for buyers who want the best home in the neighborhood. This newly built, move-in-ready property sets a higher standard with a level of finish, design, and overall quality that simply doesn’t exist in competing homes nearby. Inside, you’ll find an open-concept layout with vaulted ceilings, abundant natural light, and wide-plank flooring that creates a clean, elevated feel throughout. The kitchen is a true centerpiece, featuring quartz countertops, a large island, stainless steel appliances, and crisp cabinetry designed for both everyday living and entertaining.
Active
Listed by: RE/MAX Northwest • Jeremy Chambers
Price cut: $5.1K (9/19)
$399,950
320 Victoria Street, Sunnyside, WA 98944
3beds
1,506sqft
Single Family Residence
Built in 2026
6,551 Square Feet Lot
$399,300 Zestimate®
$266/sqft
$-- HOA
What's special
Wide-plank flooringLarge islandAbundant natural lightVaulted ceilingsStainless steel appliancesCrisp cabinetryQuartz countertops
- --
- on Zillow
- 441
- views
- 40
- saves
Zillow last checked:
Listing updated:
Listed by:
Jeremy Chambers,
RE/MAX Northwest
Source: NWMLS as distributed by MLS GRID,MLS#: 2499100
Facts & features
Interior
Bedrooms & bathrooms
- Bedrooms: 3
- Bathrooms: 2
- Full bathrooms: 2
- Main level bathrooms: 2
- Main level bedrooms: 3
Primary bedroom
- Level: Main
Bedroom
- Level: Main
Bedroom
- Level: Main
Bathroom full
- Level: Main
Bathroom full
- Level: Main
Living room
- Level: Main
Utility room
- Level: Garage
Heating
- 90%+ High Efficiency, Heat Pump, High Efficiency (Unspecified), Electric
Cooling
- 90%+ High Efficiency, Heat Pump
Appliances
- Included: Dishwasher, Refrigerator, Stove(s)/Range(s), Dishwasher(s), Refrigerator(s)
Features
- Flooring: Ceramic Tile, Concrete, Laminate
- Basement: None
- Has fireplace: No
Interior area
- Total structure area: 1,506
- Total interior livable area: 1,506 sqft
Property
Parking
- Total spaces: 4
- Parking features: Driveway, Attached Garage
- Has attached garage: Yes
- Covered spaces: 2
- Uncovered spaces: 2
Features
- Levels: One
- Stories: 1
Lot
- Size: 6,551 Square Feet
- Dimensions: 67.00 x 94.35
- Features: Curbs, Paved, Sidewalk, Patio
Details
- Parcel number: 22102624414
- Zoning description: Jurisdiction: City
- Special conditions: Standard
Construction
Type & style
- Home type: SingleFamily
- Architectural style: 1 Story
- Property subtype: Single Family Residence
Materials
- Stucco
- Foundation: Slab
- Roof: Composition
Condition
- Very Good
- New construction: Yes
- Year built: 2026
- Major remodel year: 2026
Details
- Builder name: EZ General Construction LLC
Utilities & green energy
- Sewer: Sewer Connected
- Water: Community, Public
Community & HOA
Community
- Subdivision: Sunnyside
Location
- Region: Sunnyside
Financial & listing details
- Price per square foot: $266/sqft
- Tax assessed value: $77,300
- Annual tax amount: $637
- Date on market: 3/28/2026
- Listing terms: Conventional,FHA,VA Loan
- Inclusions: Dishwasher(s), Refrigerator(s), Stove(s)/Range(s)
Estimated market value
$399,300
$379,000 - $419,000
$2,220/mo
Price history
| Date | Event | Price |
|---|---|---|
| 9/19/2026 | Price change | $399,950-1.2%$266/sqft |
Source:  PACMLS as distributed by MLS GRID #291644 Report a problem PACMLS as distributed by MLS GRID #291644 Report a problem | ||
| 9/3/2026 | Price change | $405,000-2.4%$269/sqft |
Source: PACMLS as distributed by MLS GRID #291644 Report a problem | ||
| 8/13/2026 | Price change | $415,000-3.5%$276/sqft |
Source: PACMLS as distributed by MLS GRID #291644 Report a problem | ||
| 6/26/2026 | Price change | $429,900-2.3%$285/sqft |
Source: PACMLS as distributed by MLS GRID #291644 Report a problem | ||
| 6/16/2026 | Price change | $439,900-3.3%$292/sqft |
Source: PACMLS as distributed by MLS GRID #291644 Report a problem | ||
| 6/1/2026 | Price change | $455,000-2.2%$302/sqft |
Source: PACMLS as distributed by MLS GRID #291644 Report a problem | ||
| 3/28/2026 | Listed for sale | $465,000+365%$309/sqft |
Source:  NWMLS as distributed by MLS GRID #2499100 Report a problem NWMLS as distributed by MLS GRID #2499100 Report a problem | ||
| 5/20/2025 | Sold | $100,000$66/sqft |
Source: Public Record Report a problem | ||
Public tax history
| Year | Property taxes | Tax assessment |
|---|---|---|
| 2025 | $638 | -- |
Find assessor info on the county website
Monthly payment
Est. payment
Payment breakdown
Explore the cost of this home by adjusting the details. Changes won't be saved.Climate risks
Neighborhood: 98944

Similar homes
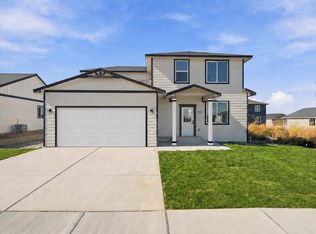
- $349,0003 bd2 ba1.4k sqft304 Victoria St, Sunnyside, WA 98944New Construction

 MLS ID #295513, Miguel Orozco, EXP Realty, LLC Tri Cities. PACMLS as distributed by MLS GRID
 - $385,0003 bd2 ba1.2k sqft637 N 16th St, Sunnyside, WA 98944For Sale
 MLS ID #296969, Kristine Connolly, Coldwell Banker Tomlinson. PACMLS as distributed by MLS GRID
 - $340,0003 bd2 ba1.3k sqft833 Taylor Street, Sunnyside, WA 98944Active
 MLS ID #2588088, Brittany J Byma. NWMLS as distributed by MLS GRID
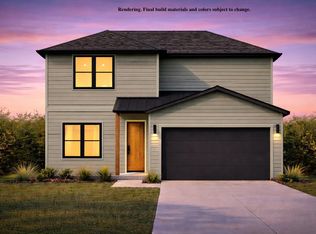
 - $399,0003 bd3 ba1.8k sqft205 Victoria St, Sunnyside, WA 98944New Construction
 MLS ID #295450, Jordan Barnhill, Century 21-Tri-Cities. PACMLS as distributed by MLS GRID
 - $469,0004 bd2 ba2.1k sqft404 Hogan St, Sunnyside, WA 98944New ConstructionMLS ID #295239, Miguel Orozco, EXP Realty, LLC Tri Cities. PACMLS as distributed by MLS GRID
- $419,0003 bd2 ba1.7k sqft1004 6th Ave, Granger, WA 98932For Sale
 MLS ID #26-3100, Candy Lea Stump, United Country Real Estate - Dedicated Realty. Yakima
 - $280,0003 bd2 ba1k sqft911 Barnes Ct, Sunnyside, WA 98944For SaleMLS ID #26-3041, Anwar Nassar, eXp Realty LLC Kennewick. Yakima
- $350,0003 bd1 ba1.2k sqft1113 Kearney Ave, Sunnyside, WA 98944For SaleMLS ID #26-2742, Frank Barajas Arreguin, BCR LLC - Yakima. Yakima
- $450,0003 bd2 ba1.9k sqft3050 Midvale Rd, Mabton, WA 98935For SaleMLS ID #296302, Jeff Graff, Century 21-Tri-Cities. PACMLS as distributed by MLS GRID
- $363,9903 bd2 ba1.4k sqft127 Blantons Loop, Grandview, WA 98930New ConstructionPACMLS as distributed by MLS GRID
- $405,0003 bd2 ba1.9k sqft1305 Brooks Ln, Toppenish, WA 98948For SaleMLS ID #26-2193, Seth Edward Orr, Berkshire Hathaway HomeServices Central Washington Real Estate. Yakima
- $375,0003 bd2 ba1.4k sqft460 Sun Acres Rd, Zillah, WA 98953For SaleMLS ID #26-2246, Candy Lea Stump, United Country Real Estate - Dedicated Realty. Yakima
- $429,9002 bd2 ba1.2k sqft503 River Front Rd, Mabton, WA 98935For SaleMLS ID #296135, David Gonzalez, Gonzalez Realty Group. PACMLS as distributed by MLS GRID
- $489,0004 bd3 ba2.1k sqft303 Jade Ave, Grandview, WA 98930For SaleMLS ID #297112, Scott C Matson, Keller Williams Realty Tri-Cities. PACMLS as distributed by MLS GRID
