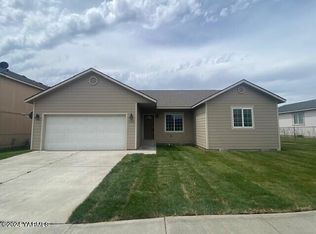
Welcome to this well-maintained 3-bedroom, 2.5-bath home offering 1,961 square feet of comfortable living space in a convenient Sunnyside location. The open living area creates an inviting place to gather, complemented by updated lighting fixtures and ceiling fans throughout the home. The kitchen offers ample cabinetry and storage, a pantry, and included appliances, making it functional and ready to enjoy. Upstairs, the spacious primary suite features a walk-in closet and private full bath, with two additional bedrooms providing flexibility for guests, a home office, or everyday living. Outside, the fully fenced front and backyard offer plenty of room for entertaining, gardening, pets, and outdoor activities. Enjoy established landscaping, including a beautiful rose bush, along with front and backyard sprinkler systems for easy maintenance. A detached shed provides additional storage, while the spacious two-car garage offers even more room for vehicles, tools, and more. The home has also been thoughtfully maintained with a new HVAC system installed in 2025, including two years of maintenance, and a newer water heater installed in 2021. Located on a quiet street with no HOA and convenient access to I-82, this home offers a wonderful combination of space, comfort, and functionality - ready for its next owners to make it their own!
Active
Listed by: Windermere Prof Partners • Michaela Ferguson • 253-307-2872
$369,950
1705 Guernsey Street, Sunnyside, WA 98944
3beds
1,961sqft
Single Family Residence
Built in 2006
6,865 Square Feet Lot
$366,800 Zestimate®
$189/sqft
$-- HOA
What's special
- --
- on Zillow
- 140
- views
- 10
- saves
Zillow last checked:
Listing updated:
Listed by:
Michaela Ferguson 253-307-2872 mferguson@windermere.com,
Windermere Prof Partners,
Gordon Hayashi 253-232-4999,
Windermere Prof Partners
Source: NWMLS as distributed by MLS GRID,MLS#: 2581798
Facts & features
Interior
Bedrooms & bathrooms
- Bedrooms: 3
- Bathrooms: 3
- Full bathrooms: 2
- 1/2 bathrooms: 1
- Main level bathrooms: 1
Heating
- Forced Air, Electric
Cooling
- Has cooling: Yes
Appliances
- Included: Dishwasher, Disposal, Dryer, Refrigerator, Stove(s)/Range(s), Washer, Dishwasher(s), Dryer(s), Garbage Disposal, Refrigerator(s), Washer(s), Water Heater: Tank, Water Heater Location: Garage
Features
- Bath Off Primary, Ceiling Fan(s), Dining Room
- Flooring: Laminate, Carpet
- Windows: Dbl Pane/Storm Window
- Basement: None
- Has fireplace: No
Interior area
- Total structure area: 1,961
- Total interior livable area: 1,961 sqft
Property
Parking
- Total spaces: 2
- Parking features: Driveway, Attached Garage, Off Street
- Has attached garage: Yes
- Covered spaces: 2
Features
- Levels: Two
- Stories: 2
- Entry location: Main
- Patio & porch: Bath Off Primary, Ceiling Fan(s), Dbl Pane/Storm Window, Dining Room, Sprinkler System, Vaulted Ceiling(s), Walk-In Closet(s), Water Heater
- Has view: Yes
- View description: Territorial
Lot
- Size: 6,865 Square Feet
- Dimensions: 70' x 90'
- Features: Curbs, Paved, Sidewalk, Cable TV, Fenced-Fully, Gas Available, High Speed Internet, Irrigation, Outbuildings, Sprinkler System
- Topography: Level
- Residential vegetation: Garden Space
Details
- Parcel number: 22103514431
- Zoning: R2
- Zoning description: Jurisdiction: City
- Special conditions: Standard
- Other equipment: Leased Equipment: N/A
Construction
Type & style
- Home type: SingleFamily
- Architectural style: 2 Story
- Property subtype: Single Family Residence
Materials
- Wood Products
- Foundation: Poured Concrete
- Roof: Composition
Condition
- Good
- Year built: 2006
- Major remodel year: 2006
Utilities & green energy
- Electric: Company: Pacific Power
- Sewer: Sewer Connected, Company: City of Sunnyside
- Water: Public, Company: City of Sunnyside
- Utilities for property: Centurylink, Centurylink Or Spectrum
Community & HOA
Community
- Subdivision: Sunnyside
HOA
- HOA phone: 253-307-2872
Location
- Region: Sunnyside
Financial & listing details
- Price per square foot: $189/sqft
- Tax assessed value: $354,200
- Annual tax amount: $3,075
- Date on market: 9/12/2026
- Listing terms: Conventional,FHA,VA Loan
- Inclusions: Dishwasher(s), Dryer(s), Garbage Disposal, Leased Equipment, Refrigerator(s), Stove(s)/Range(s), Washer(s)
Estimated market value
$366,800
$348,000 - $385,000
$2,290/mo
Price history
| Date | Event | Price |
|---|---|---|
| 9/18/2026 | Listed for sale | $369,950+104.3%$189/sqft |
Source:  NWMLS as distributed by MLS GRID #2581798 Report a problem NWMLS as distributed by MLS GRID #2581798 Report a problem | ||
| 2/4/2008 | Sold | $181,100$92/sqft |
Source:  PACMLS as distributed by MLS GRID #22904 Report a problem PACMLS as distributed by MLS GRID #22904 Report a problem | ||
Public tax history
| Year | Property taxes | Tax assessment |
|---|---|---|
| 2025 | $2,841 -7.6% | $354,200 +2% |
| 2024 | $3,075 +10.4% | $347,400 +11.5% |
| 2023 | $2,786 +2.8% | $311,600 +36.6% |
| 2022 | $2,711 +16.7% | $228,100 +10.8% |
| 2021 | $2,323 +26.6% | $205,800 +12.2% |
| 2019 | $1,834 +9.2% | $183,400 +21.6% |
| 2018 | $1,679 +21.4% | $150,800 +3.1% |
| 2017 | $1,384 | $146,200 +3.1% |
| 2016 | $1,384 | $141,750 +6.4% |
| 2015 | $1,384 | $133,250 -1% |
| 2014 | $1,384 | $134,550 |
| 2013 | $1,384 | $134,550 -17.2% |
| 2011 | -- | $162,500 |
| 2010 | $1,350 | $162,500 |
Find assessor info on the county website
Monthly payment
Est. payment
Payment breakdown
Explore the cost of this home by adjusting the details. Changes won't be saved.Climate risks
Neighborhood: 98944
Nearby schools
Schools provided by the listing agent
- Elementary: Chief Kamiakin Elem
- Middle: Harrison Mid
- High: Sunnyside High
Source: NWMLS as distributed by MLS GRID. This data may not be complete. We recommend contacting the local school district to confirm school assignments for this home.


Similar homes
- $374,9502 bd1 ba1.3k sqft1369 Upland Drive, Sunnyside, WA 98944Active
 MLS ID #2591738, Stephanie Stetler. NWMLS as distributed by MLS GRID
 - $349,9003 bd2 ba2.7k sqft538 S 15th St, Sunnyside, WA 98944For Sale
 MLS ID #297170, Cody Nelson, DK Bain Real Estate, Inc.. PACMLS as distributed by MLS GRID
 - $340,0003 bd2 ba1.3k sqft833 Taylor Street, Sunnyside, WA 98944Active
 MLS ID #2588088, Brittany J Byma. NWMLS as distributed by MLS GRID
 - $420,0004 bd3 ba2.2k sqft1608 Bountiful Ave, Sunnyside, WA 98944For Sale
 MLS ID #295321, Gina Gamboa, John L Scott Sunnyside. PACMLS as distributed by MLS GRID
 - $350,0003 bd1 ba1.2k sqft1113 Kearney Ave, Sunnyside, WA 98944For Sale
 MLS ID #26-2742, Frank Barajas Arreguin, BCR LLC - Yakima. Yakima
 - $385,0003 bd2 ba1.2k sqft637 N 16th St, Sunnyside, WA 98944For SaleMLS ID #296969, Kristine Connolly, Coldwell Banker Tomlinson. PACMLS as distributed by MLS GRID
- $399,0003 bd3 ba1.8k sqft205 Victoria St, Sunnyside, WA 98944New ConstructionMLS ID #295450, Jordan Barnhill, Century 21-Tri-Cities. PACMLS as distributed by MLS GRID
- $450,0003 bd2 ba1.9k sqft3050 Midvale Rd, Mabton, WA 98935For SaleMLS ID #296302, Jeff Graff, Century 21-Tri-Cities. PACMLS as distributed by MLS GRID
- $280,0003 bd1 ba1.1k sqft1502 Sunnyside Mabton Rd, Sunnyside, WA 98944For SaleMLS ID #295996, Jennifer Gonzalez, Keller Williams Yakima Valley. PACMLS as distributed by MLS GRID
- $357,0003 bd2 ba1.3k sqft1013 Adams Ave, Toppenish, WA 98948For SaleMLS ID #26-3211, Christy Doonan, Berkshire Hathaway HomeServices Central Washington Real Estate. Yakima
- $325,0003 bd2 ba1.1k sqft700 Regina Pl, Grandview, WA 98930For SaleMLS ID #297365, Marie Del Angel, EXP Realty, LLC Tri Cities. PACMLS as distributed by MLS GRID
- $380,0004 bd2 ba2k sqft910 King St, Grandview, WA 98930For SaleMLS ID #296514, Holly Castle, Northwest Wine Country R E Inc. PACMLS as distributed by MLS GRID
- $339,9903 bd2 ba1.2k sqft110 Blantons Loop, Grandview, WA 98930New ConstructionPACMLS as distributed by MLS GRID
- $399,9003 bd2 ba2.8k sqft691 Van Belle Rd, Granger, WA 98932For SaleMLS ID #295415, Horacio Cruz-Trujano, Coldwell Banker Tomlinson. PACMLS as distributed by MLS GRID
- $379,9903 bd2 ba1.5k sqft502 Virginia Ct, Zillah, WA 98953For SaleMLS ID #26-2686, Russ D. Redfield, Berkshire Hathaway HomeServices Central Washington Real Estate. Yakima
