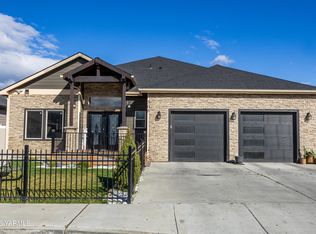
Welcome to 1713 Liberty Ln! Spacious 4 bedroom, 2.5 bath home offering a functional layout with 2,862 sq. ft. of living space. The main level features 1,240 sq. ft. including an office with French glass doors, a half bath, and a well-designed kitchen with marble countertops, double ovens, and flexibility for either gas or electric range. The open living area boasts 10-foot ceilings and a gas fireplace, creating a warm and inviting atmosphere. Upstairs, you'll find 1,622 sq. ft. with all four bedrooms and two full bathrooms. The primary suite includes a luxurious jetted tub and walk-in closet. Additional highlights include a fenced yard with underground sprinklers, a covered back porch, and a laundry room complete with cabinets and utility sink. This property blends comfort and convenience, offering the perfect setting for everyday living and entertaining. Contact Realtor today!
Active
Listed by: eXp Realty • Anwar Nassar
Price cut: $5.1K (7/23)
$529,000
1713 Liberty Lane, Sunnyside, WA 98944
4beds
2,862sqft
:
Get pre-qualified$3,257/mo
Single Family Residence
Built in 2016
7,840 Square Feet Lot
$522,200 Zestimate®
$185/sqft
$-- HOA
What's special
Gas fireplaceDouble ovensFunctional layoutCovered back porch
- 34 days |
- 218 |
- 11 |
Zillow last checked:
Listing updated:
Listed by:
Anwar Nassar,
eXp Realty
Source: NWMLS as distributed by MLS GRID,MLS#: 2542730
Facts & features
Interior
Bedrooms & bathrooms
- Bedrooms: 4
- Bathrooms: 3
- Full bathrooms: 2
- 1/2 bathrooms: 1
- Main level bathrooms: 1
Bedroom
- Level: Second
Bedroom
- Level: Second
Bedroom
- Level: Second
Bedroom
- Level: Second
Bathroom full
- Level: Second
Bathroom full
- Level: Second
Other
- Level: Main
Heating
- Forced Air, Electric
Cooling
- 90%+ High Efficiency
Features
- Flooring: Vinyl
- Basement: None
- Has fireplace: No
Interior area
- Total structure area: 2,862
- Total interior livable area: 2,862 sqft
Property
Parking
- Total spaces: 2
- Parking features: Attached Garage
- Has attached garage: Yes
- Covered spaces: 2
Features
- Levels: Two
- Stories: 2
- Patio & porch: Jetted Tub, Sprinkler System
- Spa features: Bath
Lot
- Size: 7,840 Square Feet
Details
- Parcel number: 22103641449
- Special conditions: Standard
Construction
Type & style
- Home type: SingleFamily
- Architectural style: 2 Story
- Property subtype: Single Family Residence
Materials
- See Remarks, Wood Siding
- Foundation: Poured Concrete
- Roof: Composition
Condition
- Year built: 2016
Utilities & green energy
- Sewer: Available
- Water: Public
Community & HOA
Community
- Subdivision: Sunnyside
Location
- Region: Sunnyside
Financial & listing details
- Price per square foot: $185/sqft
- Tax assessed value: $473,400
- Annual tax amount: $2,025
- Date on market: 6/17/2026
- Cumulative days on market: 39 days
- Listing terms: Conventional,FHA
- Total actual rent: 4108
Estimated market value
$522,200
$496,000 - $548,000
$2,839/mo
Price history
| Date | Event | Price |
|---|---|---|
| 7/23/2026 | Price change | $523,900-1%$183/sqft |
Source:  PACMLS #294387 Report a problem PACMLS #294387 Report a problem | ||
| 6/18/2026 | Listed for sale | $529,000-5.5%$185/sqft |
Source:  Yakima #26-1828 Report a problem Yakima #26-1828 Report a problem | ||
| 2/12/2026 | Listing removed | $560,000$196/sqft |
Source: eXp Realty #25-2847 Report a problem | ||
| 10/3/2025 | Listed for sale | $560,000+104.2%$196/sqft |
Source: Yakima #25-2847 Report a problem | ||
| 8/27/2016 | Sold | $274,250$96/sqft |
Source: PACMLS #216393 Report a problem | ||
Public tax history
| Year | Property taxes | Tax assessment |
|---|---|---|
| 2025 | $3,226 -21.5% | $473,400 +18.6% |
| 2024 | $4,110 +28.4% | $399,100 -1% |
| 2023 | $3,200 -8.7% | $403,000 +39.5% |
| 2022 | $3,506 +19.2% | $288,800 +8.6% |
| 2021 | $2,940 +22.9% | $265,900 +11.1% |
| 2019 | $2,393 -8.4% | $239,300 +2% |
| 2018 | $2,613 | $234,600 +966.4% |
| 2017 | -- | $22,000 -33.7% |
| 2016 | -- | $33,200 |
| 2015 | -- | -- |
Find assessor info on the county website
Monthly payment
Est. payment
Payment breakdown
Explore the cost of this home by adjusting the details. Changes won't be saved.Climate risks
Neighborhood: 98944
Nearby schools
GreatSchools rating
- 2/10Pioneer Elementary SchoolGrades: PK-5Distance: 0.7 mi
- 4/10Harrison Middle SchoolGrades: 6-8Distance: 0.8 mi
- 1/10Sunnyside High SchoolGrades: 9-12Distance: 1 mi
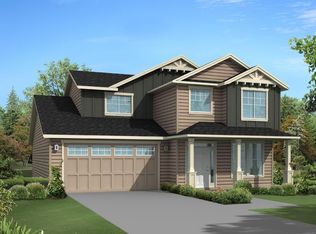
- $428,7004 bd3 ba2.3k sqft1712 13th, Sunnyside, WA 98944Off Market
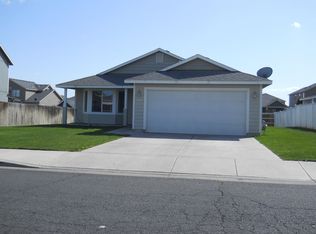
- $315,0003 bd2 ba1.1k sqft1313 Mint Ln, Sunnyside, WA 98944Sold

- $464,9004 bd3 ba2.3k sqft1717 Liberty Ln, Sunnyside, WA 98944Sold
- $396,2004 bd3 ba2.2k sqft1713 13th St, Sunnyside, WA 98944Off Market

- $400,0003 bd2 ba1.7k sqft1401 Centennial Ave, Sunnyside, WA 98944Sold
- $343,0003 bd2 ba1.3k sqft1737` Liberty Ln, Sunnyside, WA 98944Off Market
- $300,0003 bd2 ba1.7k sqft1616 Bountiful Ave, Sunnyside, WA 98944Sold
- $304,0003 bd2 ba1.1k sqft1307 Asparagus Ln, Sunnyside, WA 98944Sold
A local agent can set up tours, give advice and negotiate with sellers.
Similar homes
- $599,5004 bd3 ba2.7k sqft934 W Riverside Ave, Sunnyside, WA 98944For Sale

 MLS ID #294250, Maritza Licea, RE/MAX, The Collective. PACMLS
 - $475,0004 bd3 ba2.8k sqft1381 W Riverside Ave, Sunnyside, WA 98944For Sale
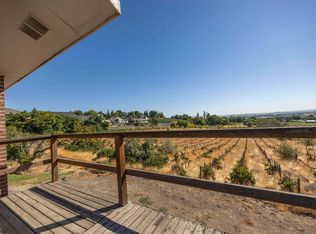 MLS ID #291143, Gabriela Uvalle, Century 21-Tri-Cities. PACMLS
 - $507,9954 bd3 ba2.4k sqft308 Ivone Dr, Sunnyside, WA 98944For Sale
 MLS ID #26-962, Ricardo Arcos, Keller Williams Yakima Valley. Yakima
 - $586,9005 bd3 ba3.2k sqft710 Maple Grove Rd, Sunnyside, WA 98944For Sale
 MLS ID #293413, Brittany Byma, EXP Realty, LLC Tri Cities. PACMLS
 - $585,0003 bd3 ba2.3k sqft50 Flagstone Ln, Sunnyside, WA 98944For SaleMLS ID #294012, Anna Kellogg, Kellogg & Company. PACMLS
- $449,0004 bd3 ba3.2k sqft609 Skyline Dr, Sunnyside, WA 98944For SaleMLS ID #25-3009, Katie Smith, Berkshire Hathaway HomeServices Central Washington Real Estate. Yakima
- $499,9005 bd3 ba2.3k sqft1329 W Ivy Ct, Sunnyside, WA 98944New ConstructionMLS ID #294376, Miguel Orozco, EXP Realty, LLC Tri Cities. PACMLS
- $389,0004 bd3 ba2.8k sqft714A Columbia Ave, Sunnyside, WA 98944For SaleMLS ID #26-1242, Jose Suarez, Berkshire Hathaway HomeServices Central Washington Real Estate. Yakima
- $474,9504 bd3 ba2.2k sqft316 Victoria St, Sunnyside, WA 98944New ConstructionMLS ID #294371, Jordan Barnhill, Century 21-Tri-Cities. PACMLS
- $474,9504 bd3 ba2.2k sqft308 Victoria St, Sunnyside, WA 98944New ConstructionMLS ID #293553, Jordan Barnhill, Century 21-Tri-Cities. PACMLS
- $474,9504 bd3 ba2.2k sqft312 Victoria St, Sunnyside, WA 98944New ConstructionMLS ID #293562, Jordan Barnhill, Century 21-Tri-Cities. PACMLS
- $675,0004 bd3 ba4k sqft1310 N Countryview Ct, Sunnyside, WA 98944For SaleMLS ID #292353, Cody Nelson, DK Bain Real Estate, Inc.. PACMLS
- $520,0003 bd3 ba2.3k sqft1720 W King St, Grandview, WA 98930For SaleMLS ID #293525, Katie Smith, Berkshire Hathaway HomeService. PACMLS
- $354,0004 bd2 ba1.8k sqft706 Buena Vista Ave, Sunnyside, WA 98944For SaleMLS ID #291803, Travis Sams, HomeSmart Elite Brokers. PACMLS
- $541,0004 bd3 ba2.4k sqft313 Ruby Ave, Grandview, WA 98930For SaleMLS ID #291009, Miguel Orozco, EXP Realty, LLC Tri Cities. PACMLS
- $489,9005 bd3 ba3.3k sqft918 Roza Vista Dr, Prosser, WA 99350For SaleMLS ID #294907, Lindie Derrick, Coldwell Banker Tomlinson. PACMLS
- $455,0003 bd2 ba1.7k sqft16800 State Hwy 241, Sunnyside, WA 98944ActiveMLS ID #2520265, Jessica Ontiveros Houghton. NWMLS as distributed by MLS GRID
- $399,0004 bd2 ba1.5k sqft301 Hogan St, Sunnyside, WA 98944New ConstructionMLS ID #293863, Anwar Nassar, eXp Realty, LLC. PACMLS
- $399,0003 bd2 ba1.6k sqft213 Victoria St, Sunnyside, WA 98944New ConstructionMLS ID #292958, Maricruz Zaragoza, Imagine Realty ERA Powered. PACMLS
- $624,9954 bd3 ba3.7k sqft230 Krough Rd, Prosser, WA 99350For SaleMLS ID #293630, Laura Ripplinger, John L Scott - Prosser. PACMLS
