MLS# 294907 Tucked at the end of a quiet street, this spacious 3,324 sq ft home offers room to live, grow, and enjoy true privacy. Sunlight fills the main level, where your spacious living room is highlighted with a wall of windows!! Your open dining area flows naturally into a well appointed kitchen featuring stainless steel appliances, abundant cabinetry, and Corian countertops. French doors open to a wrap around deck overlooking the super private .28 acre lot, complete with a large garden area and mature landscaping to include a variety of grape vines, apple trees, peach tree, and a fig tree!The main level primary suite provides a comfortable retreat with two closets and an en-suite bath. Two additional bedrooms and a full bath round out the main floor, giving everyone space to settle in.The daylight basement expands the home’s versatility with additional rooms perfect for sleeping, office use, play space, hobbies, or storage. A dedicated laundry room, mechanics room, storage room, and even a charming under stair “Harry Potter” room add both function and personality. Let's not forget about a new whole home humidifier, and newer HVAC, adding to this well maintained home!Outside, enjoy a peaceful backyard with a covered patio, underground timed sprinklers, and even a chicken coop....ideal for those who love gardening, outdoor living, or a touch of homestead charm. A 2 car garage and generous indoor/outdoor spaces complete the package.This home blends comfort, privacy, and practicality in a setting that feels tucked away yet close to everything.
Pending
$489,900
918 Roza Vista Dr, Prosser, WA 99350
5beds
3,324sqft
Single Family Residence
Built in 1976
0.28 Acres Lot
$481,100 Zestimate®
$147/sqft
$-- HOA
What's special
Covered patioPeaceful backyardWell appointed kitchenChicken coopMature landscapingTwo closetsWrap around deck
- 36 days
- 205
- 7
Likely to sell faster than
Zillow last checked:
Listing updated:
Listed by:
Lindie Derrick 509-591-1173,
Coldwell Banker Tomlinson
Source: PACMLS,MLS#: 294907
Facts & features
Interior
Bedrooms & bathrooms
- Bedrooms: 5
- Bathrooms: 3
- Full bathrooms: 1
- 3/4 bathrooms: 2
Heating
- Heat Pump
Cooling
- Central Air, Heat Pump
Appliances
- Included: Dishwasher, Microwave, Range/Oven, Refrigerator, Central Vacuum, Water Heater
Features
- Ceiling Fan(s)
- Flooring: Carpet, Tile, Vinyl, See Remarks
- Doors: French Doors
- Windows: Double Pane Windows, Windows - Vinyl, Drapes/Curtains/Blinds
- Basement: Yes
- Number of fireplaces: 2
- Fireplace features: 2, Gas, Basement, Wood Burning, Living Room
Interior area
- Total structure area: 3,324
- Total interior livable area: 3,324 sqft
Video & virtual tour
Property
Parking
- Total spaces: 2
- Parking features: Attached, 2 car
- Attached garage spaces: 2
Features
- Levels: 1 Story w/Basement
- Stories: 1
- Patio & porch: Deck/Open, Deck/Covered, Patio/Covered, Patio/Open, Deck/Wood
- Fencing: Partial
Lot
- Size: 0.28 Acres
- Features: Located in City Limits, Plat Map - Recorded, Garden, Cul-De-Sac
Details
- Additional structures: Poultry Coop
- Parcel number: 111841140000032
- Zoning description: Residential
Construction
Type & style
- Home type: SingleFamily
- Property subtype: Single Family Residence
Materials
- Wood Siding
- Foundation: Concrete
- Roof: Comp Shingle
Condition
- Existing Construction (Not New)
- New construction: No
- Year built: 1976
Utilities & green energy
- Water: Public
- Utilities for property: Sewer Connected
Community & HOA
Community
- Subdivision: Painted Hills
Location
- Region: Prosser
Financial & listing details
- Price per square foot: $147/sqft
- Tax assessed value: $476,110
- Annual tax amount: $4,903
- Date on market: 7/23/2026
- Listing terms: Cash,Conventional,FHA,VA Loan
- Electric utility on property: Yes
- Road surface type: Paved
Estimated market value
$481,100
$457,000 - $505,000
$3,336/mo
Price history
| Date | Event | Price |
|---|---|---|
| 7/31/2026 | Pending sale | $489,900$147/sqft |
Source:  PACMLS #294907 Report a problem PACMLS #294907 Report a problem | ||
| 7/23/2026 | Listed for sale | $489,900+5.4%$147/sqft |
Source: PACMLS #294907 Report a problem | ||
| 4/8/2022 | Sold | $465,000-1.1%$140/sqft |
Source: PACMLS #259683 Report a problem | ||
| 3/3/2022 | Pending sale | $470,000$141/sqft |
Source: PACMLS #259683 Report a problem | ||
| 3/2/2022 | Listed for sale | $470,000-6%$141/sqft |
Source: PACMLS #259683 Report a problem | ||
| 12/2/2021 | Listing removed | -- |
Source: PACMLS #257022 Report a problem | ||
| 10/6/2021 | Listed for sale | $500,000+0.2%$150/sqft |
Source: PACMLS #257022 Report a problem | ||
| 10/4/2021 | Listing removed | -- |
Source: Owner Report a problem | ||
| 9/21/2021 | Listed for sale | $499,000+92.3%$150/sqft |
Source: Owner Report a problem | ||
| 9/16/2016 | Sold | $259,500$78/sqft |
Source: PACMLS #214995 Report a problem | ||
Public tax history
| Year | Property taxes | Tax assessment |
|---|---|---|
| 2024 | $5,033 +15.5% | $476,110 +20% |
| 2023 | $4,357 +11.6% | $396,760 +20.2% |
| 2022 | $3,904 -1.6% | $330,210 +6.1% |
| 2021 | $3,967 +7.6% | $311,200 +6.5% |
| 2020 | $3,686 -2.5% | $292,180 |
| 2019 | $3,782 +13.6% | $292,180 +7% |
| 2018 | $3,330 -1.1% | $273,170 +20.1% |
| 2017 | $3,368 +39% | $227,510 |
| 2016 | $2,424 | $227,510 |
| 2015 | $2,424 -0.6% | $227,510 |
| 2014 | $2,439 | $227,510 |
| 2013 | $2,439 | $227,510 +11.4% |
| 2012 | -- | $204,240 +11.2% |
| 2011 | -- | $183,750 |
| 2010 | -- | $183,750 |
| 2009 | -- | $183,750 |
| 2008 | -- | -- |
| 2007 | -- | -- |
| 2006 | -- | -- |
Find assessor info on the county website
Monthly payment
Est. payment
Payment breakdown
Explore the cost of this home by adjusting the details. Changes won't be saved.Climate risks
Neighborhood: 99350
Nearby schools
Schools provided by the listing agent
- District: Prosser
Source: PACMLS. This data may not be complete. We recommend contacting the local school district to confirm school assignments for this home.

Similar homes
- $499,9003 bd3 ba2.2k sqft215 SW Mariposa Ct, Prosser, WA 99350For Sale

 MLS ID #295319, Ken Olsen, Retter and Company Sotheby's. PACMLS
 - $499,0003 bd3 ba1.6k sqft11002 S 1518th Pr SW, Prosser, WA 99350For Sale
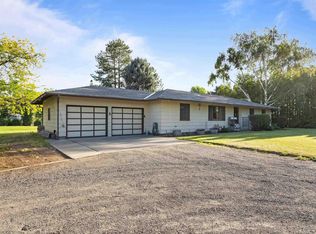 MLS ID #294016, Lindsay Graybill, Windermere Group One/Tri-Cities. PACMLS
 - $595,0004 bd3 ba3.3k sqft831 Guernsey St, Prosser, WA 99350For Sale
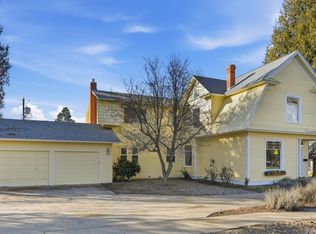 MLS ID #292920, Daniel Biehl, RE/MAX Northwest REALTORS. PACMLS
 - $574,9004 bd2 ba1.9k sqft340 S Nunn Rd, Prosser, WA 99350For Sale
 MLS ID #293975, Jeff Graff, Century 21-Tri-Cities. PACMLS
 - $407,0004 bd3 ba2.8k sqft1833 Benson Ave, Prosser, WA 99350For SaleMLS ID #292739, Lynn Affleck, Windermere Group One/Tri-Cities. PACMLS
- $648,0004 bd4 ba2.5k sqft144001 W North River Rd, Prosser, WA 99350For SaleMLS ID #294750, Leah Mercer, Windermere Group One/Tri-Cities. PACMLS
- $549,9003 bd2 ba1.8k sqft173403 W Byron Rd, Prosser, WA 99350For SaleMLS ID #295611, Travis Davis, Coldwell Banker Tomlinson. PACMLS
- $375,0003 bd2 ba1.8k sqft1336 Scenic Dr, Prosser, WA 99350For SaleMLS ID #293617, Amanda Copp, Webb's Realty & Associates, LLC. PACMLS
- $395,0003 bd2 ba1.9k sqft1021 Prosser Ave, Prosser, WA 99350For SaleMLS ID #294978, Anna Kellogg, Kellogg & Company. PACMLS
- $575,0004 bd3 ba2.2k sqft1409 SW Kelandren Dr, Prosser, WA 99350New ConstructionMLS ID #292644, Zavier Glover, New Home Star Washington LLC. PACMLS
- $529,0003 bd2 ba1.8k sqft1419 SW Kelandren Dr, Prosser, WA 99350For SaleMLS ID #291686, GEOFF BOWLSBY, Century 21-Tri-Cities. PACMLS
- $599,9004 bd3 ba3.7k sqft230 Krough Rd, Prosser, WA 99350For SaleMLS ID #293630, Laura Ripplinger, John L Scott - Prosser. PACMLS
- $479,9904 bd3 ba2.2k sqft1601 SW Kelandren Dr, Prosser, WA 99350New ConstructionPACMLS
- $399,0003 bd2 ba1.9k sqft11337 N Peaceful Pr NW, Prosser, WA 99350For SaleMLS ID #295955, Maria Osorio, Webb's Realty & Associates, LLC. PACMLS
- $399,0003 bd2 ba1.9k sqft11337 N Peaceful Ave, Prosser, WA 99350For Sale
 MLS ID #26-2614, Maria Ivone Osorio, Webbs Realty & Associates LLC. Yakima
 - $364,9003 bd2 ba1.8k sqft928 Market St, Prosser, WA 99350For SaleMLS ID #295470, Travis Davis, Coldwell Banker Tomlinson. PACMLS
- $649,9003 bd3 ba3.7k sqft119501 W McCreadie Rd, Prosser, WA 99350For SaleMLS ID #295582, Richelle Davis, EXP Realty, LLC Tri Cities. PACMLS
- $449,9004 bd3 ba2.5k sqft1806 Smith Ln, Grandview, WA 98930For SaleMLS ID #296014, Dawn Seagren, Kenmore Team. PACMLS
- $650,0004 bd3 ba2.2k sqft168802 W Johnson Rd, Prosser, WA 99350For SaleMLS ID #291810, Tami Tiplady, Community First Realty. PACMLS
