MLS# 295470 Charming Home with Modern Upgrades & Retro CharacterWelcome to 928 Market St in Prosser! This charming 3-bedroom, 2-bathroom home offers 1,812 sq ft of finished living space (2,416 total sq ft) perfectly blending unique character, functional updates, and eco-friendly features.Key Features & HighlightsEco-Friendly & Energy Efficient: Equipped with solar panels and a brand-new roof for lower utility costs and peace of mind.Main Level Charm: Beautifully refinished hardwood floors, an updated full bathroom, and a delightfully retro kitchen featuring vintage metal cabinets.Expanded Basement Space: Includes a spacious basement family room and an additional non-conforming 3rd bedroom—ideal for a home office, hobby room, or guest space.Outdoor Oasis: Situated on a generous 0.26-acre lot (11,308 sq ft) featuring fresh landscaping, a covered back patio perfect for entertaining, and a built-in chicken coop ready for your backyard homesteading dreams.Located near Park Ave in a desirable Prosser neighborhood, this home offers space, character, and modern efficiency all in one package!
Active
Price cut: $10.4K (9/23)
$354,500
928 Market St, Prosser, WA 99350
3beds
1,812sqft
Single Family Residence
Built in 1949
0.26 Acres Lot
$350,400 Zestimate®
$196/sqft
$-- HOA
What's special
Spacious basement family roomBuilt-in chicken coopBeautifully refinished hardwood floorsFresh landscapingBrand-new roofEquipped with solar panels
- 65 days
- 370
- 21
Zillow last checked:
Listing updated:
Listed by:
Travis Davis 509-786-9456,
Coldwell Banker Tomlinson
Source: PACMLS as distributed by MLS GRID,MLS#: 295470
Facts & features
Interior
Bedrooms & bathrooms
- Bedrooms: 3
- Bathrooms: 2
- Full bathrooms: 1
- 3/4 bathrooms: 1
Rooms
- Room types: Counters - Laminate
Cooling
- Heat Pump
Appliances
- Included: Range/Oven, Refrigerator
Features
- Drapes/Blinds, Storage
- Flooring: Tile, Vinyl, Wood
- Windows: Wood Windows
- Basement: Full,Inside Entrance,Windows - Non Egress
- Fireplace features: One, FP - Wood
Interior area
- Total structure area: 2,416
- Total interior livable area: 1,812 sqft
Property
Parking
- Parking features: Off Street
Features
- Levels: 1 Story w/Basement
- Stories: 1
- Patio & porch: Covered
- Exterior features: Storage, Fenced, Irrigation System, Chicken Coop, Solar
Lot
- Size: 0.26 Acres
- Features: Located in City Limits
Details
- Parcel number: 111841020001005
- Zoning: Residential
Construction
Type & style
- Home type: SingleFamily
- Property subtype: Single Family Residence
Materials
- Wood Siding, Frame
- Foundation: Block, Concrete
- Roof: Composition
Condition
- New construction: No
- Year built: 1949
Utilities & green energy
- Sewer: Sewer Connected
- Water: Public
- Utilities for property: Appliances-Electric
Community & HOA
Community
- Subdivision: Other
Location
- Region: Prosser
Financial & listing details
- Price per square foot: $196/sqft
- Tax assessed value: $320,910
- Annual tax amount: $3,294
- Date on market: 8/11/2026
- Cumulative days on market: 60 days
- Listing terms: Cash,Conventional,FHA
Estimated market value
$350,400
$333,000 - $368,000
$2,155/mo
Price history
| Date | Event | Price |
|---|---|---|
| 9/23/2026 | Price change | $354,500-2.9%$196/sqft |
Source:  PACMLS as distributed by MLS GRID #295470 Report a problem PACMLS as distributed by MLS GRID #295470 Report a problem | ||
| 8/11/2026 | Listed for sale | $364,900+40.1%$201/sqft |
Source: PACMLS as distributed by MLS GRID #295470 Report a problem | ||
| 12/28/2020 | Sold | $260,400+0.2%$144/sqft |
Source: PACMLS as distributed by MLS GRID #250162 Report a problem | ||
| 11/24/2020 | Pending sale | $259,900$143/sqft |
Source: Professional Realty Services Int. Richland #250162 Report a problem | ||
| 11/21/2020 | Listed for sale | $259,900$143/sqft |
Source: Professional Realty Services Int. Richland #250162 Report a problem | ||
Public tax history
| Year | Property taxes | Tax assessment |
|---|---|---|
| 2025 | $3,322 +0.8% | $320,910 +3.5% |
| 2024 | $3,294 +8.1% | $309,910 +12.2% |
| 2023 | $3,048 | $276,230 |
Find assessor info on the county website
Monthly payment
Est. payment
Payment breakdown
Explore the cost of this home by adjusting the details. Changes won't be saved.Climate risks
Neighborhood: 99350


Similar homes
- $360,0004 bd2 ba2.1k sqft1044 Sadie St, Prosser, WA 99350For Sale
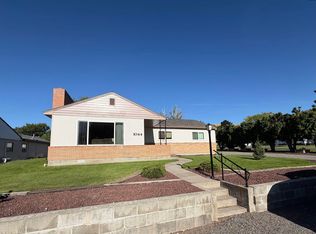
 MLS ID #297140, Amanda Copp, Webb's Realty & Associates, LLC. PACMLS as distributed by MLS GRID
 - $395,0003 bd2 ba1.9k sqft1021 Prosser Ave, Prosser, WA 99350For Sale
 MLS ID #294978, Anna Kellogg, Kellogg & Company. PACMLS as distributed by MLS GRID
 - $360,0003 bd2 ba1.8k sqft1336 Scenic Dr, Prosser, WA 99350For Sale
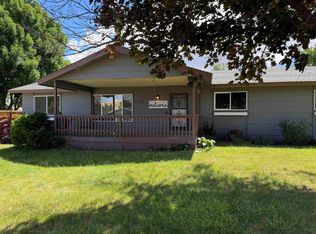 MLS ID #293617, Amanda Copp, Webb's Realty & Associates, LLC. PACMLS as distributed by MLS GRID
 - $350,0004 bd2 ba1.3k sqft125 Walker Pl, Prosser, WA 99350For Sale
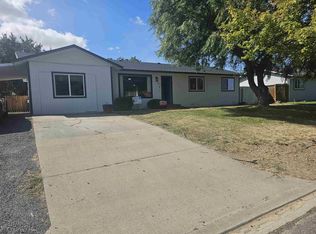 MLS ID #295735, Joe Cruz, Community First Realty. PACMLS as distributed by MLS GRID
 - $365,0003 bd2 ba1.5k sqft120 SW Malibu Dr, Prosser, WA 99350For SaleMLS ID #296300, Kelly Adamson, Windermere Yakima. PACMLS as distributed by MLS GRID
- $399,0003 bd2 ba1.6k sqft935 Parkside Dr, Prosser, WA 99350For SaleMLS ID #296087, Victoria Mendoza, Windermere Group One/Tri-Cities. PACMLS as distributed by MLS GRID
- $328,9993 bd2 ba1.9k sqft1312 Grant Ave, Prosser, WA 99350For SaleMLS ID #296266, Ayaka Neavor, Real Broker, LLC. PACMLS as distributed by MLS GRID
- $384,0004 bd1 ba1.5k sqft1314 Grant Ave, Prosser, WA 99350For SaleMLS ID #295293, Kampbell Blair, Webb's Realty & Associates, LLC. PACMLS as distributed by MLS GRID
- $275,0002 bd1 ba940 sqft711 Main St, Prosser, WA 99350For SaleMLS ID #297020, Adam Watters, Simplihom. PACMLS as distributed by MLS GRID
- $317,5003 bd1 ba1k sqft1015 Alice St, Prosser, WA 99350For SaleMLS ID #294559, Scott Webb, Webb's Realty & Associates, LLC. PACMLS as distributed by MLS GRID
- $430,0003 bd3 ba2.2k sqft1431 Grant Ave, Prosser, WA 99350For SaleMLS ID #297027, Kampbell Blair, Webb's Realty & Associates, LLC. PACMLS as distributed by MLS GRID
- $329,0003 bd2 ba1.2k sqft602 New Gate Dr, Prosser, WA 99350For SaleMLS ID #296373, Joe Cruz, Community First Realty. PACMLS as distributed by MLS GRID
- $372,9903 bd2 ba1.4k sqft374 Voyager Ave, Prosser, WA 99350New ConstructionPACMLS as distributed by MLS GRID
- $240,0002 bd2 ba1k sqft924 Market St, Prosser, WA 99350For SaleMLS ID #295437, Kampbell Blair, Webb's Realty & Associates, LLC. PACMLS as distributed by MLS GRID
- $499,9003 bd3 ba2.2k sqft215 SW Mariposa Ct, Prosser, WA 99350For SaleMLS ID #295319, Ken Olsen, Retter and Company Sotheby's. PACMLS as distributed by MLS GRID
- $475,0003 bd3 ba1.6k sqft11002 S 1518th Pr SW, Prosser, WA 99350For SaleMLS ID #294016, Lindsay Graybill, Windermere Group One/Tri-Cities. PACMLS as distributed by MLS GRID
