MLS# 293816. More than meets the eye, this spacious 4-bedroom, 2 bath home offers 2,189 sq.ft of versatile living space, a finished basement with separate access, detached garage/shop, and room to spread out both inside and out. Enjoy multiple living areas, abundant storage, and plenty of off-street parking with space for RVs, trailers, boats, and recreational toys. The detached garage/shop offers convenient alley access with additional parking options, making it ideal for hobbyists, extra vehicles, or guests. Whether you're looking for room to entertain, work from home, or simply enjoy extra space, this property delivers flexibility and functionality in a well-established neighborhood.
Pending
$380,000
1044 Sadie St, Prosser, WA 99350
4beds
2,189sqft
Single Family Residence
Built in 1950
0.27 Acres Lot
$374,700 Zestimate®
$174/sqft
$-- HOA
What's special
Plenty of off-street parkingAdditional parking optionsAbundant storage
- 86 days
- 67
- 0
Zillow last checked:
Listing updated:
Listed by:
Amanda Copp 509-430-5849,
Webb's Realty & Associates, LLC,
Scott Webb 509-438-9104,
Webb's Realty & Associates, LLC
Source: PACMLS as distributed by MLS GRID,MLS#: 293816
Facts & features
Interior
Bedrooms & bathrooms
- Bedrooms: 4
- Bathrooms: 2
- Full bathrooms: 2
Rooms
- Room types: Dining - Formal, Dining - Kitchen/Combo, Room - Bonus, Den, Room - Family, Laundry
Bedroom 1
- Level: M
Bedroom 2
- Level: M
Bedroom 3
- Level: M
Bedroom 4
- Level: L
Den
- Level: L
Dining room
- Level: M
Family room
- Level: L
Kitchen
- Level: M
Living room
- Level: M
Utility room
- Level: M
Heating
- Baseboard, Furnace, Wood Stove
Cooling
- Heat Pump
Appliances
- Included: Dishwasher, Range/Oven, Refrigerator, Water Heater
Features
- Flooring: Carpet, Laminate, Vinyl
- Windows: Vinyl Windows, Metal Windows
- Basement: Finished,Partial,Inside Entrance
- Fireplace features: Two, Free Standing, FP - Wood
Interior area
- Total structure area: 2,189
- Total interior livable area: 2,189 sqft
Property
Parking
- Parking features: Detached, 2 car, Off Street, RV Access/Parking
Features
- Levels: 1 Story w/Basement
- Stories: 1
- Patio & porch: Covered, Porch
- Exterior features: Shed(s), Fence/Partial, Hot Tub, Irrigation System
- Has spa: Yes
Lot
- Size: 0.27 Acres
- Features: Located in City Limits, Corner Lot
Details
- Parcel number: 111842020006011
- Zoning: Residential
Construction
Type & style
- Home type: SingleFamily
- Property subtype: Single Family Residence
Materials
- Masonry, Wood Siding
- Foundation: Concrete, Crawl Space
- Roof: Composition
Condition
- New construction: No
- Year built: 1950
Utilities & green energy
- Sewer: Sewer Connected
- Water: Public
- Utilities for property: Appliances-Electric, Electricity Connected
Community & HOA
Community
- Subdivision: PROSSER
Location
- Region: Prosser
Financial & listing details
- Price per square foot: $174/sqft
- Tax assessed value: $376,300
- Annual tax amount: $4,032
- Date on market: 6/12/2026
- Cumulative days on market: 46 days
- Listing terms: Cash,Conventional,FHA,VA
- Inclusions: Hot Tub-AS IS
Estimated market value
$374,700
$356,000 - $393,000
$2,701/mo
Price history
| Date | Event | Price |
|---|---|---|
| 7/21/2026 | Pending sale | $380,000$174/sqft |
Source:  PACMLS as distributed by MLS GRID #293816 Report a problem PACMLS as distributed by MLS GRID #293816 Report a problem | ||
| 6/12/2026 | Listed for sale | $380,000+90%$174/sqft |
Source: PACMLS as distributed by MLS GRID #293816 Report a problem | ||
| 3/2/2018 | Sold | $200,000+37.9%$91/sqft |
Source: Public Record Report a problem | ||
| 1/26/2015 | Sold | $145,000-16.6%$66/sqft |
Source: PACMLS as distributed by MLS GRID #200341 Report a problem | ||
| 10/7/2014 | Listed for sale | $173,900$79/sqft |
Source: Chapman Lampson Real Estate #200341 Report a problem | ||
Public tax history
| Year | Property taxes | Tax assessment |
|---|---|---|
| 2024 | $3,989 +19.3% | $376,300 +24% |
| 2023 | $3,343 +10.7% | $303,410 +19.2% |
| 2022 | $3,020 -1.8% | $254,530 +5.8% |
| 2021 | $3,076 +7.3% | $240,560 +6.2% |
| 2020 | $2,867 -2.5% | $226,590 |
| 2019 | $2,940 +13.1% | $226,590 +6.6% |
| 2018 | $2,600 +1.2% | $212,620 +22.9% |
| 2017 | $2,569 +39.2% | $173,000 |
| 2016 | $1,845 | $173,000 |
| 2015 | $1,845 +3.6% | $173,000 |
| 2014 | $1,780 | $173,000 |
| 2013 | $1,780 | $173,000 |
| 2012 | -- | $173,000 +15.3% |
| 2011 | -- | $150,020 |
| 2010 | -- | $150,020 |
| 2009 | -- | $150,020 |
| 2008 | -- | -- |
| 2007 | -- | -- |
| 2006 | -- | -- |
Find assessor info on the county website
Monthly payment
Est. payment
Payment breakdown
Explore the cost of this home by adjusting the details. Changes won't be saved.Climate risks
Neighborhood: 99350


Similar homes
- $375,0003 bd2 ba1.8k sqft1336 Scenic Dr, Prosser, WA 99350For Sale
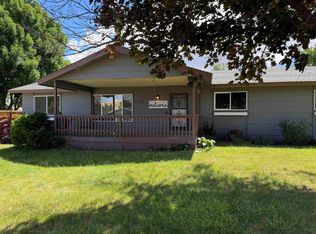
 MLS ID #293617, Amanda Copp, Webb's Realty & Associates, LLC. PACMLS as distributed by MLS GRID
 - $350,0004 bd2 ba1.3k sqft125 Walker Pl, Prosser, WA 99350For Sale
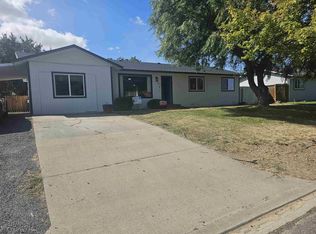 MLS ID #295735, Joe Cruz, Community First Realty. PACMLS as distributed by MLS GRID
 - $399,0003 bd2 ba1.6k sqft935 Parkside Dr, Prosser, WA 99350For Sale
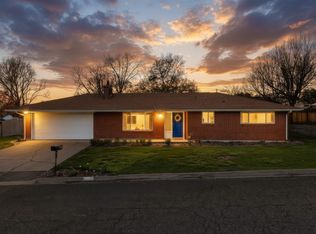 MLS ID #296087, Victoria Mendoza, Realty One Group Ignite. PACMLS as distributed by MLS GRID
 - $395,0003 bd2 ba1.9k sqft1021 Prosser Ave, Prosser, WA 99350For Sale
 MLS ID #294978, Anna Kellogg, Kellogg & Company. PACMLS as distributed by MLS GRID
 - $364,9003 bd2 ba1.8k sqft928 Market St, Prosser, WA 99350For SaleMLS ID #295470, Travis Davis, Coldwell Banker Tomlinson. PACMLS as distributed by MLS GRID
- $389,0003 bd2 ba1.5k sqft120 SW Malibu Dr, Prosser, WA 99350For SaleMLS ID #295461, Kelly Adamson, Windermere Yakima. PACMLS as distributed by MLS GRID
- $375,0003 bd2 ba1.5k sqft1123 Prosser Ave, Prosser, WA 99350For SaleMLS ID #291700, Brendan Burke, EXIT Realty Tri-Cities Life. PACMLS as distributed by MLS GRID
- $372,5003 bd1 ba1.2k sqft1316 Grant Ave, Prosser, WA 99350For SaleMLS ID #293622, Amanda Copp, Webb's Realty & Associates, LLC. PACMLS as distributed by MLS GRID
- $395,0004 bd1 ba1.5k sqft1314 Grant Ave, Prosser, WA 99350For SaleMLS ID #295293, Kampbell Blair, Webb's Realty & Associates, LLC. PACMLS as distributed by MLS GRID
- $499,9003 bd3 ba2.2k sqft215 SW Mariposa Ct, Prosser, WA 99350For SaleMLS ID #295319, Ken Olsen, Retter and Company Sotheby's. PACMLS as distributed by MLS GRID
- $315,0003 bd2 ba2k sqft819 Main St, Prosser, WA 99350For SaleMLS ID #291523, Kampbell Blair, Webb's Realty & Associates, LLC. PACMLS as distributed by MLS GRID
- $425,0003 bd2 ba1.6k sqft104804 W Oie Hwy, Prosser, WA 99350For SaleMLS ID #291491, Kampbell Blair, Webb's Realty & Associates, LLC. PACMLS as distributed by MLS GRID
- $419,9004 bd2 ba1.4k sqft218 Packer St, Prosser, WA 99350New ConstructionMLS ID #294000, Jaime Bocek, RE/MAX, The Collective. PACMLS as distributed by MLS GRID
- $529,0003 bd2 ba1.8k sqft1419 SW Kelandren Dr, Prosser, WA 99350For SaleMLS ID #291686, GEOFF BOWLSBY, Century 21-Tri-Cities. PACMLS as distributed by MLS GRID
- $454,9904 bd3 ba2.2k sqft1601 SW Kelandren Dr, Prosser, WA 99350New ConstructionPACMLS as distributed by MLS GRID
- $450,0002 bd2 ba1.4k sqft19902 S 1745 Prsw, Prosser, WA 99350For SaleMLS ID #295472, Kristine Connolly, Coldwell Banker Tomlinson. PACMLS as distributed by MLS GRID
