MLS# 292644 Flexible space is the greatest asset of this Encore floor plan based upon the best-selling Orchard model. At 2,258 square feet, this larger home is a favorite of frequent entertainers for its expansive kitchen, large pantry, and adjoining, open living and dining areas. For an added bonus, a beverage center along one wall to complete this beautiful layout. The spacious and private main suite boasts a deluxe ensuite with dual vanity, separate shower and an enormous closet. The other two sizable bedrooms, share a second bathroom. Exclusively available for the Orchard Encore, this home offers a Jr. Suite as a generous fourth bedroom, this option offering a large closet and its own full, private bathroom - located just above the garage.
New construction
$575,000
1409 SW Kelandren Dr, Prosser, WA 99350
4beds
2,258sqft
:
Get pre-qualified$3,543/mo
Single Family Residence
Built in 2022
0.41 Acres Lot
$572,900 Zestimate®
$255/sqft
$-- HOA
What's special
Expansive kitchenSeparate showerEnormous closetLarge pantrySizable bedroomsBeverage center
- 100 days |
- 383 |
- 20 |
Zillow last checked:
Listing updated:
Listed by:
Zavier Glover,
New Home Star Washington LLC
Source: PACMLS,MLS#: 292644
Facts & features
Interior
Bedrooms & bathrooms
- Bedrooms: 4
- Bathrooms: 3
- Full bathrooms: 2
- 3/4 bathrooms: 1
Features
- Basement: None
- Has fireplace: No
Interior area
- Total structure area: 2,258
- Total interior livable area: 2,258 sqft
Property
Parking
- Total spaces: 3
- Parking features: Garage
- Garage spaces: 3
Features
- Levels: 1 Story w/ bonus room
- Stories: 1
Lot
- Size: 0.41 Acres
Details
- Parcel number: 110844030000040
- Zoning description: Residential
Construction
Type & style
- Home type: SingleFamily
- Property subtype: Single Family Residence
Condition
- New Construction
- New construction: Yes
- Year built: 2022
Community & HOA
Community
- Subdivision: Bella Vista
Location
- Region: Prosser
Financial & listing details
- Price per square foot: $255/sqft
- Tax assessed value: $464,960
- Annual tax amount: $4,917
- Date on market: 5/2/2026
Estimated market value
$572,900
$544,000 - $602,000
$2,988/mo
Price history
| Date | Event | Price |
|---|---|---|
| 5/2/2026 | Listed for sale | $575,000+3%$255/sqft |
Source:  PACMLS #292644 Report a problem PACMLS #292644 Report a problem | ||
| 7/25/2022 | Sold | $558,495$247/sqft |
Source: Public Record Report a problem | ||
Public tax history
| Year | Property taxes | Tax assessment |
|---|---|---|
| 2024 | $4,917 +9.9% | $464,960 +14.1% |
| 2023 | $4,472 -2% | $407,360 +5.3% |
| 2022 | $4,565 | $386,710 |
Find assessor info on the county website
Monthly payment
Est. payment
Payment breakdown
Explore the cost of this home by adjusting the details. Changes won't be saved.Climate risks
Neighborhood: 99350
Nearby schools
GreatSchools rating
- NAKeene-Riverview Elementary SchoolGrades: PK-2Distance: 1.2 mi
- 5/10Housel Middle SchoolGrades: 6-8Distance: 2.4 mi
- 6/10Prosser High SchoolGrades: 9-12Distance: 1.9 mi
- $1,000-- bd-- ba-- sqft1403 SW Kelandren Dr, Prosser, WA 99350Off Market
- $1,000-- bd-- ba-- sqft1403 SW Kelandren Dr, Prosser, WA 99350Off Market
- $397,7003 bd2 ba1.4k sqft1602 Sonora River Dr, Prosser, WA 99350Off Market
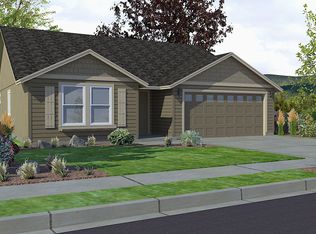
- $420,3003 bd2 ba1.5k sqft1606 Sonora River Dr, Prosser, WA 99350Off Market
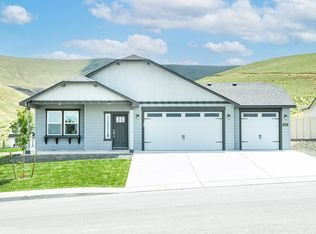
- $448,3003 bd2 ba1.8k sqft1604 SW Kelandren Dr, Prosser, WA 99350Off Market
- $400,1003 bd2 ba1.4k sqft294 Ladera St, Prosser, WA 99350Off Market
- $393,4003 bd2 ba1.4k sqft1622 Sonora River Dr, Prosser, WA 99350Off Market
- $437,3353 bd2 ba1.5k sqft1561 Sonora River Dr, Prosser, WA 99350Sold
A local agent can set up tours, give advice and negotiate with sellers.
Similar homes
- $549,0003 bd2 ba1.8k sqft1419 SW Kelandren Dr, Prosser, WA 99350For Sale

 MLS ID #291686, GEOFF BOWLSBY, Century 21-Tri-Cities. PACMLS
 - $579,0003 bd2 ba1.8k sqft112503 W King Tull Rd, Prosser, WA 99350For Sale
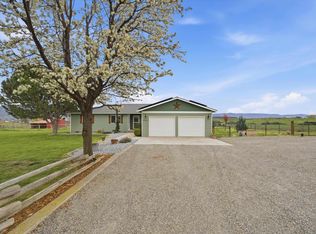 MLS ID #291723, Travis Davis, Coldwell Banker Tomlinson. PACMLS
 - $531,9934 bd3 ba2.6k sqft202 Packer St, Prosser, WA 99350New Construction
 MLS ID #291405, Jeff Graff, Century 21-Tri-Cities. PACMLS
 - $513,7003 bd3 ba2k sqft203 Packer St, Prosser, WA 99350New Construction
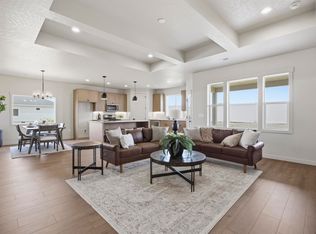 MLS ID #293980, Jeff Graff, Century 21-Tri-Cities. PACMLS
 - $449,9903 bd2 ba1.4k sqft1624 SW Kelandren Dr, Prosser, WA 99350New ConstructionPACMLS
- $859,9004 bd3 ba3k sqft16409 S Lanell, Prosser, WA 99350ActiveMLS ID #2551032, Jessica Hoefer. NWMLS as distributed by MLS GRID
- $527,5315 bd4 ba2.7k sqft215 Packer St, Prosser, WA 99350New ConstructionMLS ID #291408, Jeff Graff, Century 21-Tri-Cities. PACMLS
- $497,5003 bd3 ba2k sqft204 Scott Rd, Prosser, WA 99350New ConstructionMLS ID #291406, Jeff Graff, Century 21-Tri-Cities. PACMLS
- $809,0003 bd2 ba2.4k sqft24282 S 242nd Pr SW, Prosser, WA 99350For SaleMLS ID #294353, Scott Matson, Keller Williams Realty Tri-Cities. PACMLS
- $515,0003 bd2 ba1.5k sqftMustang Estates, Prosser, WA 99350ActiveMLS ID #2531004, Maureen Nolan. NWMLS as distributed by MLS GRID
- $490,7683 bd3 ba2k sqft211 Packer St, Prosser, WA 99350SoldMLS ID #291407, Jeff Graff, Century 21-Tri-Cities. PACMLS
- $419,9004 bd2 ba1.4k sqft218 Packer St, Prosser, WA 99350New ConstructionMLS ID #294000, Jaime Bocek, RE/MAX, The Collective. PACMLS
- from $429,9904 bd3 ba2.2k sqftThe Timberline Plan, Merlot Meadows, Prosser, WA 99350New ConstructionHayden Homes
- $541,0004 bd3 ba2.4k sqft313 Ruby Ave, Grandview, WA 98930For SaleMLS ID #291009, Miguel Orozco, EXP Realty, LLC Tri Cities. PACMLS
- $429,9004 bd2 ba1.4k sqft219 Packer St, Prosser, WA 99350New ConstructionMLS ID #294196, Jaime Bocek, RE/MAX, The Collective. PACMLS
- from $359,9903 bd3 ba1.5k sqftThe Harrison Plan, Merlot Meadows, Prosser, WA 99350New ConstructionHayden Homes
- $388,0323 bd3 ba1.5k sqft537 N Dauntless St, Prosser, WA 99350New ConstructionHayden Homes
- $520,0003 bd3 ba2.3k sqft1720 W King St, Grandview, WA 98930For SaleMLS ID #293525, Katie Smith, Berkshire Hathaway HomeService. PACMLS
- $569,0004 bd2 ba2.3k sqft1704 Kendall Rd, Benton City, WA 99320For SaleMLS ID #294009, Jessica Larralde, EXP Realty, LLC Tri Cities. PACMLS
- $586,9005 bd3 ba3.2k sqft710 Maple Grove Rd, Sunnyside, WA 98944For SaleMLS ID #293413, Brittany Byma, EXP Realty, LLC Tri Cities. PACMLS
