MLS# 294376 The prestigious Cherrywood Hills Community welcomes Modern Homes offering residences showcasing elevated luxury, sophisticated design, and breathtaking panoramic views. Thoughtfully crafted with premium finishes and contemporary architecture, the highly sought-after 2,397 sq. ft. floor plan offers an impressive open-concept layout designed for both elegant entertaining and comfortable everyday living.The heart of the home features a stunning waterfall quartz island, creating a true chef-inspired kitchen complemented by high-end finishes and exceptional craftsmanship throughout. Luxury Vinyl Plank flooring spans the entire main level, while expansive windows flood the home with natural light, seamlessly blending the beauty of the outdoors with the refined interior.Gather around the striking floor-to-ceiling custom tiled gas fireplace, a dramatic centerpiece that adds warmth, style, and sophistication to the spacious living area. Every detail has been carefully curated to deliver a modern luxury experience unlike any other.Outside, enjoy professionally landscaped grounds complete with a full underground sprinkler system, providing effortless beauty and low-maintenance living. Ideally located in one of the area's most sought-after communities, this remarkable home offers the perfect combination of luxury, comfort, and unforgettable views.Experience elevated living at Modern Homes, where innovative design meets timeless elegance. Schedule your private tour today and discover why Cherrywood Hills is one of the region's premier places to call home. Come on by!Listing Agent is a part owner of Modern Homes.
New construction
$499,900
1329 W Ivy Ct, Sunnyside, WA 98944
5beds
2,397sqft
:
Get pre-qualified$3,078/mo
Single Family Residence
Built in 2026
8,276 Square Feet Lot
$499,300 Zestimate®
$209/sqft
$-- HOA
What's special
Premium finishesChef-inspired kitchenStunning waterfall quartz islandBreathtaking panoramic viewsExceptional craftsmanshipProfessionally landscaped groundsHigh-end finishes
- 27 days |
- 491 |
- 22 |
Zillow last checked:
Listing updated:
Listed by:
Miguel Orozco 509-439-7003,
EXP Realty, LLC Tri Cities
Source: PACMLS,MLS#: 294376
Facts & features
Interior
Bedrooms & bathrooms
- Bedrooms: 5
- Bathrooms: 3
- Full bathrooms: 2
- 1/2 bathrooms: 1
Heating
- Forced Air, Heat Pump
Cooling
- Central Air
Appliances
- Included: Dishwasher, Refrigerator, Range
Features
- Flooring: Carpet, Vinyl
- Windows: Double Pane Windows
- Basement: None
- Number of fireplaces: 1
- Fireplace features: 1, Gas
Interior area
- Total structure area: 2,397
- Total interior livable area: 2,397 sqft
Property
Parking
- Total spaces: 3
- Parking features: Attached, Off Street, 3 car
- Attached garage spaces: 3
Features
- Levels: 2 Story
- Stories: 2
- Patio & porch: Patio/Covered
- Exterior features: Irrigation
Lot
- Size: 8,276 Square Feet
- Features: Located in City Limits, Cul-De-Sac
Details
- Parcel number: 22103411508
- Zoning description: Single Family R
Construction
Type & style
- Home type: SingleFamily
- Property subtype: Single Family Residence
Materials
- Concrete Board, Wood Frame
- Foundation: Concrete
- Roof: Comp Shingle
Condition
- New Construction
- New construction: Yes
- Year built: 2026
Utilities & green energy
- Water: Public
- Utilities for property: Sewer Connected
Community & HOA
Community
- Subdivision: Other
Location
- Region: Sunnyside
Financial & listing details
- Price per square foot: $209/sqft
- Tax assessed value: $93,900
- Annual tax amount: $774
- Date on market: 7/3/2026
- Listing terms: Cash,Conventional,FHA,VA Loan
- Electric utility on property: Yes
- Road surface type: Paved
Estimated market value
$499,300
$474,000 - $524,000
$2,774/mo
Price history
| Date | Event | Price |
|---|---|---|
| 7/3/2026 | Listed for sale | $499,900+308.1%$209/sqft |
Source:  PACMLS #294376 Report a problem PACMLS #294376 Report a problem | ||
| 2/9/2026 | Sold | $122,500$51/sqft |
Source: Public Record Report a problem | ||
Public tax history
| Year | Property taxes | Tax assessment |
|---|---|---|
| 2025 | $775 +90.3% | $46,800 -11.2% |
| 2024 | $407 -3.8% | $52,700 +65.7% |
| 2023 | $423 +52.5% | $31,800 +19.1% |
| 2022 | $278 | $26,700 |
Find assessor info on the county website
Monthly payment
Est. payment
Payment breakdown
Explore the cost of this home by adjusting the details. Changes won't be saved.Climate risks
Neighborhood: 98944
Getting around
0 / 100
Car-DependentNearby schools
GreatSchools rating
- 5/10Washington Elementary SchoolGrades: PK-5Distance: 1.5 mi
- 2/10Sierra Vista Middle SchoolGrades: 6-8Distance: 2.7 mi
- 1/10Sunnyside High SchoolGrades: 9-12Distance: 2.2 mi
Schools provided by the listing agent
- District: Sunnyside
Source: PACMLS. This data may not be complete. We recommend contacting the local school district to confirm school assignments for this home.
- $474,8003 bd3 ba1.8k sqft1325 W Ivy Ct, Sunnyside, WA 98944Off Market
- $111,000-- bd-- ba-- sqft1333 W Ivy Ct, Sunnyside, WA 98944Off Market
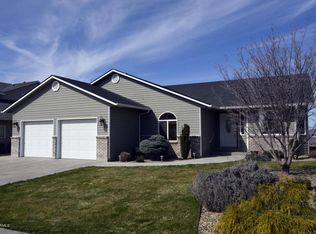
- $409,5003 bd2 ba1.9k sqft1322 W Grandview Ave, Sunnyside, WA 98944Off Market
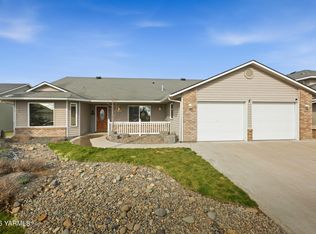
- $415,0004 bd2 ba2.2k sqft1318 W Grandview Ave, Sunnyside, WA 98944Sold
- $418,8003 bd2 ba2.1k sqft1326 W Grandview Ave, Sunnyside, WA 98944Off Market
- $537,7003 bd2 ba2.4k sqft1321 W Ivy Ct, Sunnyside, WA 98944Off Market
- $610,2003 bd3 ba2.7k sqft1337 W Ivy Ct, Sunnyside, WA 98944Off Market
- $415,7003 bd3 ba1.8k sqft1330 W Grandview Ave, Sunnyside, WA 98944Off Market
A local agent can set up tours, give advice and negotiate with sellers.
A local lender can help you make sure your offer is ready when you are.
Similar homes
- $474,9504 bd3 ba2.2k sqft316 Victoria St, Sunnyside, WA 98944New Construction

 MLS ID #294371, Jordan Barnhill, Century 21-Tri-Cities. PACMLS
 - $599,5004 bd3 ba2.7k sqft934 W Riverside Ave, Sunnyside, WA 98944For Sale
 MLS ID #294250, Maritza Licea, RE/MAX, The Collective. PACMLS
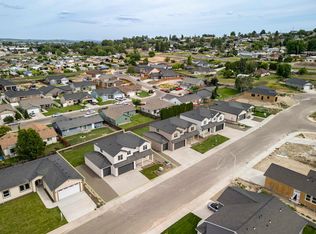
 - $474,9504 bd3 ba2.2k sqft308 Victoria St, Sunnyside, WA 98944New Construction
 MLS ID #293553, Jordan Barnhill, Century 21-Tri-Cities. PACMLS
 - $474,9504 bd3 ba2.2k sqft312 Victoria St, Sunnyside, WA 98944New Construction
 MLS ID #293562, Jordan Barnhill, Century 21-Tri-Cities. PACMLS
 - $507,9954 bd3 ba2.4k sqft308 Ivone Dr, Sunnyside, WA 98944For Sale
 MLS ID #26-962, Ricardo Arcos, Keller Williams Yakima Valley. Yakima
 - $529,0004 bd3 ba2.8k sqft1713 Liberty Lane, Sunnyside, WA 98944ActiveMLS ID #2542730, Anwar Nassar. NWMLS as distributed by MLS GRID
- $586,9005 bd3 ba3.2k sqft710 Maple Grove Rd, Sunnyside, WA 98944For SaleMLS ID #293413, Brittany Byma, EXP Realty, LLC Tri Cities. PACMLS
- $389,0004 bd3 ba2.8k sqft714A Columbia Ave, Sunnyside, WA 98944For SaleMLS ID #26-1242, Jose Suarez, Berkshire Hathaway HomeServices Central Washington Real Estate. Yakima
- $358,0003 bd2 ba1.3k sqft833 Taylor St, Sunnyside, WA 98944For SaleMLS ID #289741, Brittany Byma, EXP Realty, LLC Tri Cities. PACMLS
- $354,0004 bd2 ba1.8k sqft706 Buena Vista Ave, Sunnyside, WA 98944For SaleMLS ID #291803, Travis Sams, HomeSmart Elite Brokers. PACMLS
- $399,0004 bd2 ba1.5k sqft301 Hogan St, Sunnyside, WA 98944New ConstructionMLS ID #293863, Anwar Nassar, eXp Realty, LLC. PACMLS
- $429,9003 bd2 ba1.5k sqftHarvest Valley Estates, Sunnyside, WA 98944ActiveMLS ID #2499100, Jeremy Chambers. NWMLS as distributed by MLS GRID
- $390,0003 bd3 ba1.7k sqft627 San Mateo Ave, Sunnyside, WA 98944New ConstructionMLS ID #284630, Octavio Rodriguez, HomeSmart Elite Brokers. PACMLS
- $399,0003 bd2 ba1.6k sqft213 Victoria St, Sunnyside, WA 98944New ConstructionMLS ID #292958, Maricruz Zaragoza, Imagine Realty ERA Powered. PACMLS
- $520,0003 bd3 ba2.3k sqft1720 W King St, Grandview, WA 98930For SaleMLS ID #293525, Katie Smith, Berkshire Hathaway HomeService. PACMLS
- $379,9003 bd2 ba1.4k sqft716 San Jose Ave, Sunnyside, WA 98944New ConstructionMLS ID #292140, Jemima Crosby, Coldwell Banker Tomlinson. PACMLS
- $541,0004 bd3 ba2.4k sqft313 Ruby Ave, Grandview, WA 98930For SaleMLS ID #291009, Miguel Orozco, EXP Realty, LLC Tri Cities. PACMLS
- $375,0003 bd2 ba1.4k sqft304 Victoria St, Sunnyside, WA 98944New ConstructionMLS ID #289316, Miguel Orozco, EXP Realty, LLC Tri Cities. PACMLS
- from $427,8504 bd2 ba2.3k sqftThe 2349 Plan, Grandridge Estates, Grandview, WA 98930New ConstructionPro Made Construction LLC
- $405,0004 bd2 ba2k sqft2202 Hill Dr, Grandview, WA 98930For SaleMLS ID #293577, Ashlei Giese, HomeSmart Elite Brokers. PACMLS
