Welcome to your dream rambler in one of the area's most sought-after neighborhoods!
This stunning 2,258 sq ft home offers the perfect blend of space, style, and comfort. Featuring 4 bedrooms (with the 4th ideally situated off the entry--perfect for a private office or den) and 2 full baths, this home is designed for effortless living.
The open-concept kitchen is the heart of the home, complete with a large peninsula, abundant counter space, generous storage, and a sunny dining nook that flows seamlessly into the inviting family room. A separate living space provides a spacious living room and a formal dining area, the perfect setting for entertaining, while the thoughtful layout creates incredible flow for gatherings of any size.
Enjoy walls of windows that flood the home with natural light and showcase breathtaking valley views. Step outside to a fully fenced backyard featuring a covered patio--ideal for year-round entertaining or peaceful evenings at home.
Spacious. Bright. Beautifully designed.
This is the one you've been waiting for.
Sold for $415,000
$415,000
1318 W Grandview Ave, Sunnyside, WA 98944
4beds
2,258sqft
Single Family Residence
Built in 2002
7,840 Square Feet Lot
$415,600 Zestimate®
$184/sqft
$2,359 Estimated rent
Home value
$415,600
$382,000 - $453,000
$2,359/mo
Zestimate® history
Owner options
List your home for rent
$2,359/mo
Rent Zestimate®
Find your next renter with Zillow Rental Manager. Plus, with online applications, you can quickly screen prospective tenants – for free.
$2,359/mo
Rent Zestimate®
Refinance and save
$2,565/mo
Est. payment
Refinancing to a lower rate could help reduce your monthly payments and save thousands over the life of the loan.
$2,565/mo
Est. payment
Explore your selling options
Work with a Zillow partner agent
Leverage their expertise and Zillow's premium Showcase listings to get your home seen by more buyers.
Get startedList with your own agent
Get your home in front of millions of buyers by listing it on Zillow.
Learn how to do itSell it yourself
Take full control of how buyers see your home on Zillow by listing For Sale by Owner (FSBO).
List your homeWhat's special
Open-concept kitchenBreathtaking valley viewsSeparate living spaceLarge peninsulaInviting family roomFully fenced backyardAbundant counter space
Zillow last checked:
Listing updated:
Listed by:
Karen Schademan 509-833-1568,
Keller Williams Yakima Valley,
Weldon Schademan 509-833-1250,
Keller Williams Yakima Valley
Bought with:
Laura Ripplinger, 11003
John L Scott Lower Valley
Source: Yakima,MLS#: 26-455
Facts & features
Interior
Bedrooms & bathrooms
- Bedrooms: 4
- Bathrooms: 2
- Full bathrooms: 2
Heating
- Forced Air, Gas, Heat Pump
Cooling
- Central Air
Features
- Eat-in Kitchen, Walk-In Closet(s), Double Vanity
- Flooring: Carpet, Laminate
- Basement: None
- Has fireplace: No
Interior area
- Total structure area: 2,258
- Total interior livable area: 2,258 sqft
Property
Parking
- Total spaces: 2
- Parking features: Attached
- Attached garage spaces: 2
Accessibility
- Accessibility features: Grip-Accessible Features
Features
- Fencing: Back Yard
Lot
- Size: 7,840 Square Feet
- Features: Views, Level
Details
- Additional structures: Shed(s)
- Parcel number: 22103411427
- Zoning description: R1 - Single Fam Res
Construction
Type & style
- Home type: SingleFamily
- Property subtype: Single Family Residence
Materials
- Frame
- Foundation: Concrete Perimeter
- Roof: Composition
Condition
- Year built: 2002
Utilities & green energy
- Water: Public
- Utilities for property: Sewer Connected
Community & HOA
Location
- Region: Sunnyside
Financial & listing details
- Price per square foot: $184/sqft
- Tax assessed value: $454,900
- Annual tax amount: $3,749
- Date on market: 2/25/2026
Price history
| Date | Event | Price |
|---|---|---|
| 4/16/2026 | Sold | $415,000$184/sqft |
Source:  Yakima #26-455 Report a problem Yakima #26-455 Report a problem | ||
| 3/20/2026 | Pending sale | $415,000$184/sqft |
Source: Yakima #26-455 Report a problem | ||
| 3/9/2026 | Price change | $415,000-6.7%$184/sqft |
Source: Yakima #26-455 Report a problem | ||
| 2/25/2026 | Listed for sale | $445,000+129.4%$197/sqft |
Source: Yakima #26-455 Report a problem | ||
| 10/3/2002 | Sold | $194,000+351.2%$86/sqft |
Source: Public Record Report a problem | ||
| 3/4/2002 | Sold | $43,000+55.8%$19/sqft |
Source: Public Record Report a problem | ||
| 12/31/1998 | Sold | $27,600$12/sqft |
Source: Public Record Report a problem | ||
Public tax history
| Year | Property taxes | Tax assessment |
|---|---|---|
| 2025 | $3,749 -0.3% | $433,100 +13.2% |
| 2024 | $3,760 +22.5% | $382,700 +9.1% |
| 2023 | $3,069 +0.6% | $350,700 +30% |
| 2022 | $3,051 +11.1% | $269,700 +7.1% |
| 2021 | $2,746 +17.6% | $251,900 +7.9% |
| 2019 | $2,335 -4.6% | $233,500 +6.2% |
| 2018 | $2,448 | $219,800 +1.9% |
| 2017 | -- | $215,800 -0.1% |
| 2016 | -- | $216,000 +4.4% |
| 2015 | -- | $206,800 +12.6% |
| 2014 | -- | $183,600 |
| 2013 | -- | $183,600 -4.7% |
| 2011 | -- | $192,600 |
| 2010 | $1,752 | $192,600 |
Find assessor info on the county website
Neighborhood: 98944
Nearby homes
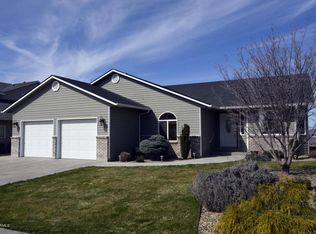
- $409,5003 bd2 ba1.9k sqft1322 W Grandview Ave, Sunnyside, WA 98944Off Market
- $474,8003 bd3 ba1.8k sqft1325 W Ivy Ct, Sunnyside, WA 98944Off Market
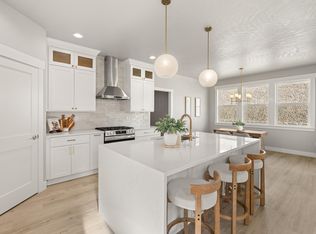
- $499,9005 bd3 ba2.3k sqft1329 W Ivy Ct, Sunnyside, WA 98944New Construction
- $420,7003 bd2 ba2.1k sqft1326 W Grandview Ave, Sunnyside, WA 98944Off Market
- $537,7003 bd2 ba2.4k sqft1321 W Ivy Ct, Sunnyside, WA 98944Off Market
- $427,6004 bd2 ba2.1k sqft1310 W Grandview Ave, Sunnyside, WA 98944Off Market
- $91,200-- bd-- ba-- sqftRidgeview Ct, Ave, WA 98944Off Market
- $424,7003 bd2 ba1.9k sqft1311 Ridgeview Ct, Sunnyside, WA 98944Off Market
Nearby schools
GreatSchools rating
- 5/10Washington Elementary SchoolGrades: PK-5Distance: 1.5 mi
- 2/10Sierra Vista Middle SchoolGrades: 6-8Distance: 2.7 mi
- 1/10Sunnyside High SchoolGrades: 9-12Distance: 2.2 mi


Get pre-qualified for a loan
At Zillow Home Loans, we can pre-qualify you in as little as 5 minutes with no impact to your credit score.An equal housing lender. NMLS #10287.
Sell for more on Zillow
Get a Zillow Showcase℠ listing at no additional cost and you could sell for .
$415,600
2% more
+$8,312
With Zillow Showcase(estimated)
$423,912
- Washington
- Yakima County
- Sunnyside
- 98944
- 1318 W Grandview Ave
Nearby cities
Nearby zip codes
Other Sunnyside Topics
