MLS# 292353 Open House May 8 & 9th from 2pm-5pm! Join us and see this Beautiful Curated Home!Custom-built by DeVos Builders, this stunning one-owner home offers exceptional craftsmanship, timeless design, and high-end finishes throughout. Situated to capture beautiful valley views, this impressive property features tall ceilings, ornate architectural details, crown molding throughout, custom cabinetry, marble flooring, granite countertops, high-end carpet, and quality finishes that set it apart from the ordinary. The thoughtful floor plan offers both elegance and comfort, while the beautifully landscaped grounds add to the home's overall presence and curb appeal. This is a rare opportunity to own a truly custom home built with quality, detail, and style in mind.
For sale
$675,000
1310 N Countryview Ct, Sunnyside, WA 98944
4beds
4,018sqft
:
Get pre-qualified$4,156/mo
Single Family Residence
Built in 2003
0.3 Acres Lot
$657,000 Zestimate®
$168/sqft
$-- HOA
What's special
Beautiful valley viewsTall ceilingsOrnate architectural detailsCrown molding throughoutMarble flooringBeautifully landscaped groundsQuality finishes
- 96 days |
- 325 |
- 14 |
Zillow last checked:
Listing updated:
Listed by:
Cody Nelson 509-391-8426,
DK Bain Real Estate, Inc.,
Michael Nelson,
DK Bain Real Estate, Inc.
Source: PACMLS,MLS#: 292353
Facts & features
Interior
Bedrooms & bathrooms
- Bedrooms: 4
- Bathrooms: 3
- Full bathrooms: 3
Heating
- Gas, Fireplace(s), Zoned, Natural Gas
Cooling
- Central Air, Central Air/2 or more Sys, Heat Pump, Electric
Appliances
- Included: Trash Compactor, Cooktop, Dishwasher, Disposal, Oven, Water Softener Owned, Central Vacuum, Water Purifier, Water Heater
Features
- Raised Ceiling(s), Storage
- Flooring: Carpet, Tile, Wood
- Windows: Double Pane Windows, Windows - Vinyl, Drapes/Curtains/Blinds
- Basement: Yes
- Number of fireplaces: 2
- Fireplace features: 2, Gas, Family Room, Master Bedroom
Interior area
- Total structure area: 4,018
- Total interior livable area: 4,018 sqft
Property
Parking
- Total spaces: 2
- Parking features: Attached, 2 car, Garage Door Opener, Finished, Off Street, RV Parking - Open
- Attached garage spaces: 2
Accessibility
- Accessibility features: Handicap Accessible Exterior, Handicap Accessible Interior
Features
- Levels: 2 Story w/Basement
- Stories: 2
- Patio & porch: Patio/Covered, Patio/Open
- Exterior features: Lighting, Water Feature, Balcony
- Has view: Yes
Lot
- Size: 0.3 Acres
- Dimensions: 122 x 148 x 55 x 141
- Features: Located in City Limits, Professionally Landscaped, Terraced Yard, Cul-De-Sac
Details
- Parcel number: 22103411411
- Zoning description: Residential
Construction
Type & style
- Home type: SingleFamily
- Property subtype: Single Family Residence
Materials
- Stucco, Wood Frame
- Foundation: Concrete, Frame
- Roof: Comp Shingle
Condition
- Existing Construction (Not New)
- New construction: No
- Year built: 2003
Utilities & green energy
- Water: Public
- Utilities for property: Sewer Connected
Community & HOA
Community
- Subdivision: Other
Location
- Region: Sunnyside
Financial & listing details
- Price per square foot: $168/sqft
- Tax assessed value: $651,900
- Annual tax amount: $5,659
- Date on market: 4/23/2026
- Listing terms: Cash,Conventional,FHA,VA Loan
- Electric utility on property: Yes
- Road surface type: Paved
Estimated market value
$657,000
$624,000 - $690,000
$3,037/mo
Price history
| Date | Event | Price |
|---|---|---|
| 4/23/2026 | Listed for sale | $675,000+2354.5%$168/sqft |
Source:  Yakima #26-1135 Report a problem Yakima #26-1135 Report a problem | ||
| 3/7/2002 | Sold | $27,500$7/sqft |
Source: Public Record Report a problem | ||
Public tax history
| Year | Property taxes | Tax assessment |
|---|---|---|
| 2025 | $5,233 -7.5% | $651,900 +22.7% |
| 2024 | $5,659 +32.8% | $531,500 +12.6% |
| 2023 | $4,261 +3.7% | $472,200 +31.1% |
| 2022 | $4,108 +12.1% | $360,100 +4.8% |
| 2021 | $3,666 +7.8% | $343,500 +1.1% |
| 2019 | $3,399 -10.9% | $339,900 -0.8% |
| 2018 | $3,814 +14.8% | $342,500 +0.7% |
| 2017 | $3,322 | $340,000 +2.2% |
| 2016 | $3,322 | $332,800 +3.4% |
| 2015 | $3,322 | $321,800 -0.4% |
| 2014 | $3,322 | $323,200 |
| 2013 | $3,322 | $323,200 -7.8% |
| 2011 | -- | $350,600 |
| 2010 | $3,348 | $350,600 |
Find assessor info on the county website
Monthly payment
Est. payment
Payment breakdown
Explore the cost of this home by adjusting the details. Changes won't be saved.Climate risks
Neighborhood: 98944
Getting around
0 / 100
Car-DependentNearby schools
GreatSchools rating
- 5/10Washington Elementary SchoolGrades: PK-5Distance: 1.5 mi
- 2/10Sierra Vista Middle SchoolGrades: 6-8Distance: 2.7 mi
- 1/10Sunnyside High SchoolGrades: 9-12Distance: 2.2 mi
- $415,7003 bd3 ba1.6k sqft1302 N. Countryview Ct., Sunnyside, WA 98944Off Market
- $402,0003 bd1 ba1.5k sqft1313 Countryview Ct, Sunnyside, WA 98944Off Market
- $403,4003 bd2 ba1.5k sqft1317 Countryview Ct, Sunnyside, WA 98944Off Market
- $555,1003 bd2 ba2.3k sqft1314 N Countryview Ct, Sunnyside, WA 98944Off Market
- $379,0003 bd2 ba1.7k sqft1321 Countryview Ct, Sunnyside, WA 98944Sold
- $592,8003 bd2 ba2.8k sqft1305 Countryview Ct, Sunnyside, WA 98944Off Market
- $609,7003 bd3 ba3.9k sqftCountryview Ct, Ave, WA 98944Off Market
- $21,900-- bd-- ba-- sqftCountryview Ct, Sunnyside, WA 98944Off Market
A local agent can set up tours, give advice and negotiate with sellers.
A local lender can help you make sure your offer is ready when you are.
Similar homes
- $599,5004 bd3 ba2.7k sqft934 W Riverside Ave, Sunnyside, WA 98944For Sale

 MLS ID #294250, Maritza Licea, RE/MAX, The Collective. PACMLS
 - $--3 bd3 ba2.7k sqft1016 W Riverside Ave, Sunnyside, WA 98944Auction
 Auction.com 2
 - $599,9004 bd3 ba4.4k sqft821 Skyline Dr, Sunnyside, WA 98944For Sale
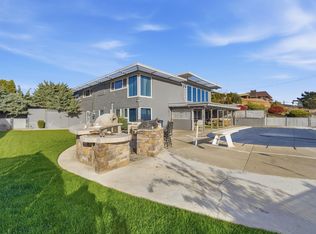 MLS ID #289139, Daniel Biehl, RE/MAX Northwest REALTORS. PACMLS
 - $475,0004 bd3 ba2.8k sqft1381 W Riverside Ave, Sunnyside, WA 98944For Sale
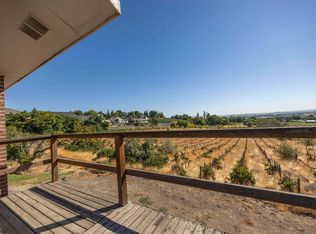 MLS ID #291143, Gabriela Uvalle, Century 21-Tri-Cities. PACMLS
 - $--3 bd4 ba2.9k sqft711 Sunnyside Ave, Sunnyside, WA 98944AuctionAuction.com 2
- $510,0003 bd3 ba4.1k sqft1235 Cherry Ave, Sunnyside, WA 98944For SaleMLS ID #287908, GEOFF BOWLSBY, Century 21-Tri-Cities. PACMLS
- $586,9005 bd3 ba3.2k sqft710 Maple Grove Rd, Sunnyside, WA 98944For SaleMLS ID #293413, Brittany Byma, EXP Realty, LLC Tri Cities. PACMLS
- $585,0003 bd3 ba2.3k sqft50 Flagstone Ln, Sunnyside, WA 98944For SaleMLS ID #294012, Anna Kellogg, Kellogg & Company. PACMLS
- $449,0004 bd3 ba3.2k sqft609 Skyline Dr, Sunnyside, WA 98944For Sale
 MLS ID #25-3009, Katie Smith, Berkshire Hathaway HomeServices Central Washington Real Estate. Yakima
 - $529,0004 bd3 ba2.8k sqft1713 Liberty Lane, Sunnyside, WA 98944ActiveMLS ID #2542730, Anwar Nassar. NWMLS as distributed by MLS GRID
- $389,0004 bd3 ba2.8k sqft714A Columbia Ave, Sunnyside, WA 98944For SaleMLS ID #26-1242, Jose Suarez, Berkshire Hathaway HomeServices Central Washington Real Estate. Yakima
- $589,0004 bd3 ba2.4k sqft725 Vine Ave Lot 28, Sunnyside, WA 98944New ConstructionMLS ID #293370, Kristine Connolly, Coldwell Banker Tomlinson. PACMLS
- $499,9005 bd3 ba2.3k sqft1329 W Ivy Ct, Sunnyside, WA 98944New ConstructionMLS ID #294376, Miguel Orozco, EXP Realty, LLC Tri Cities. PACMLS
- $507,9954 bd3 ba2.4k sqft308 Ivone Dr, Sunnyside, WA 98944For SaleMLS ID #26-962, Ricardo Arcos, Keller Williams Yakima Valley. Yakima
- $624,9504 bd3 ba3.6k sqft1300 Meadowlark Lane, Zillah, WA 98953ActiveMLS ID #2557491, Lanette Headley. NWMLS as distributed by MLS GRID
- $689,0004 bd3 ba3k sqft400 Charvet Rd, Grandview, WA 98930For SaleMLS ID #292710, Justin Thompson, RE/MAX, The Collective. PACMLS
- $685,0004 bd4 ba2.5k sqft144001 W North River Rd, Prosser, WA 99350For SaleMLS ID #294750, Leah Mercer, Windermere Group One/Tri-Cities. PACMLS
- $474,9504 bd3 ba2.2k sqft316 Victoria St, Sunnyside, WA 98944New ConstructionMLS ID #294371, Jordan Barnhill, Century 21-Tri-Cities. PACMLS
- $749,9004 bd3 ba2.5k sqft2050 Olmstead Rd, Grandview, WA 98930For SaleMLS ID #293100, GEOFF BOWLSBY, Century 21-Tri-Cities. PACMLS
- $730,0003 bd3 ba2.3k sqft1106 Eagle Nest Dr, Granger, WA 98932For SaleMLS ID #26-1924, Amy Maib, Keller Williams Yakima Valley. Yakima
