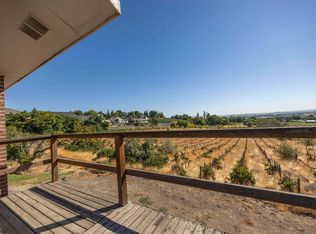
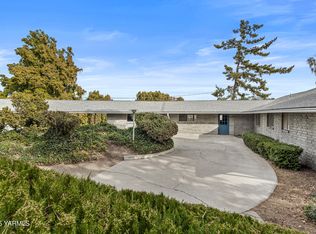
MLS# 287908 Spacious Sunnyside Home with Stunning Mountain Views and Incredible Potential! Welcome to this expansive 4,129 sq ft residence on Cherry Ave in Sunnyside—an exceptional opportunity to create your dream home in a truly special setting. With sweeping windows, generous living spaces, and distinctive architectural character throughout, this property offers both scale and possibility. The inviting sunken living room is filled with natural light from a full wall of windows, creating a warm and airy atmosphere. A cozy fireplace anchors the space, while a spiral staircase adds architectural flair and leads to the lower-level rec room—complete with a wet bar and ample space for a pool table, media room, or game nights with friends and family.The kitchen features a classic galley-style layout with easy access to both the dining area and a spacious family room. Vaulted ceilings, built-in cabinetry, a second fireplace, and a slider to the backyard make this an ideal gathering space for everyday living and entertaining. Offering 3 generously sized bedrooms, 2.5 bathrooms, and a large laundry room with utility sink, folding counter, and abundant storage, this home is designed for comfort and functionality. The thoughtful floor plan provides flexibility for a variety of lifestyles. Step outside to an expansive deck where you can entertain, dine outdoors, or simply take in breathtaking sunsets and panoramic mountain views. Mature shade trees, established landscaping, and a tranquil water feature enhance the peaceful outdoor setting. An attached 2-car garage adds convenience, and the home is ideally located in a desirable Sunnyside neighborhood near Upland Park and local amenities. For added peace of mind, this property includes a comprehensive home inspection and a 1-year home warranty. A rare opportunity with space, character, and views—ready for its next chapter.
For sale
$510,000
1235 Cherry Ave, Sunnyside, WA 98944
3beds
4,129sqft
:
Get pre-qualified$3,140/mo
Single Family Residence
Built in 1965
10,454 Square Feet Lot
$493,100 Zestimate®
$124/sqft
$-- HOA
What's special
Second fireplaceCozy fireplaceMature shade treesSlider to the backyardSweeping windowsEstablished landscapingTranquil water feature
- 100 days |
- 137 |
- 2 |
Zillow last checked:
Listing updated:
Listed by:
GEOFF BOWLSBY 509-840-2814,
Century 21-Tri-Cities
Source: PACMLS,MLS#: 287908
Facts & features
Interior
Bedrooms & bathrooms
- Bedrooms: 3
- Bathrooms: 3
- Full bathrooms: 2
- 1/2 bathrooms: 1
Heating
- Electric
Cooling
- Electric
Appliances
- Included: Microwave, Oven, Refrigerator, Water Softener Owned, Range
Features
- Storage
- Flooring: Carpet, Tile, Vinyl
- Windows: Drapes/Curtains/Blinds
- Basement: Yes
- Number of fireplaces: 2
- Fireplace features: 2, Family Room, Living Room
Interior area
- Total structure area: 4,129
- Total interior livable area: 4,129 sqft
Property
Parking
- Total spaces: 2
- Parking features: Attached, 2 car, Off Street, Workshop
- Attached garage spaces: 2
Features
- Levels: 1 Story w/Basement
- Stories: 1
- Patio & porch: Deck/Open, Porch
- Has spa: Yes
- Spa features: Exterior Hot Tub
- Has view: Yes
Lot
- Size: 10,454 Square Feet
- Features: Professionally Landscaped, Corner Lot
Details
- Parcel number: 22102633491
- Zoning description: Single Family R
Construction
Type & style
- Home type: SingleFamily
- Property subtype: Single Family Residence
Materials
- Wood Frame
- Foundation: Concrete
- Roof: Comp Shingle
Condition
- Existing Construction (Not New)
- New construction: No
- Year built: 1965
Utilities & green energy
- Water: Public
- Utilities for property: Sewer Connected
Community & HOA
Community
- Subdivision: Other,Sunnyside
Location
- Region: Sunnyside
Financial & listing details
- Price per square foot: $124/sqft
- Tax assessed value: $395,500
- Annual tax amount: $3,433
- Date on market: 4/15/2026
- Listing terms: Cash,Conventional,FHA,VA Loan,USDA Loan
- Inclusions: Home And Land
- Electric utility on property: Yes
- Road surface type: Paved
Estimated market value
$493,100
$468,000 - $518,000
$2,787/mo
Price history
| Date | Event | Price |
|---|---|---|
| 4/15/2026 | Listed for sale | $510,000-6.9%$124/sqft |
Source:  PACMLS #287908 Report a problem PACMLS #287908 Report a problem | ||
| 4/1/2026 | Listing removed | $548,000$133/sqft |
Source:  Yakima #25-2830 Report a problem Yakima #25-2830 Report a problem | ||
| 10/1/2025 | Listed for sale | $548,000$133/sqft |
Source: PACMLS #287908 Report a problem | ||
Public tax history
| Year | Property taxes | Tax assessment |
|---|---|---|
| 2025 | $2,985 -13.1% | $395,500 -3.7% |
| 2024 | $3,434 +4.3% | $410,500 +14.2% |
| 2023 | $3,292 +5.2% | $359,600 +26.9% |
| 2022 | $3,129 +8.4% | $283,400 +20.5% |
| 2021 | $2,885 +22.3% | $235,100 -0.3% |
| 2019 | $2,359 -15.1% | $235,900 -5.5% |
| 2018 | $2,778 +16.6% | $249,500 +5.7% |
| 2017 | $2,383 | $236,100 +3.1% |
| 2016 | $2,383 | $229,050 +2.6% |
| 2015 | $2,383 | $223,350 -3.7% |
| 2014 | $2,383 | $231,850 |
| 2013 | $2,383 | $231,850 -10.9% |
| 2011 | -- | $260,250 |
| 2010 | $2,474 | $260,250 |
Find assessor info on the county website
Monthly payment
Est. payment
Payment breakdown
Explore the cost of this home by adjusting the details. Changes won't be saved.Climate risks
Neighborhood: 98944
Nearby schools
GreatSchools rating
- 5/10Washington Elementary SchoolGrades: PK-5Distance: 1.4 mi
- 2/10Sierra Vista Middle SchoolGrades: 6-8Distance: 2.5 mi
- 1/10Sunnyside High SchoolGrades: 9-12Distance: 2.1 mi
- $401,2003 bd2 ba1.7k sqft1112 Swan Rd, Sunnyside, WA 98944Off Market
- $407,2004 bd2 ba2.9k sqft1241 Sunset Pl, Sunnyside, WA 98944Off Market
- $350,1003 bd1 ba1.5k sqft1231 Sunset Pl, Sunnyside, WA 98944Off Market
- $1,000-- bd-- ba-- sqft1231 Sunset Pl, Sunnyside, WA 98944Off Market
- $352,0003 bd2 ba1.6k sqft1236 Cherry Ave, Sunnyside, WA 98944Sold
- $395,1003 bd2 ba2.3k sqft1206 Swan Rd, Sunnyside, WA 98944Off Market
- $614,9004 bd3 ba3.4k sqft1304 W Pax Ct, Sunnyside, WA 98944Off Market
- $410,5003 bd2 ba1.4k sqft1228 Cherry Ave, Sunnyside, WA 98944Off Market
A local agent can set up tours, give advice and negotiate with sellers.
Similar homes
- $475,0004 bd3 ba2.8k sqft1381 W Riverside Ave, Sunnyside, WA 98944For Sale
 MLS ID #291143, Gabriela Uvalle, Century 21-Tri-Cities. PACMLS
 - $--3 bd3 ba2.7k sqft1016 W Riverside Ave, Sunnyside, WA 98944Auction
 Auction.com 2
 - $449,0004 bd3 ba3.2k sqft609 Skyline Dr, Sunnyside, WA 98944For Sale
 MLS ID #25-3009, Katie Smith, Berkshire Hathaway HomeServices Central Washington Real Estate. Yakima
 - $--3 bd4 ba2.9k sqft711 Sunnyside Ave, Sunnyside, WA 98944Auction
 Auction.com 2
 - $599,5004 bd3 ba2.7k sqft934 W Riverside Ave, Sunnyside, WA 98944For SaleMLS ID #294250, Maritza Licea, RE/MAX, The Collective. PACMLS
- $599,9004 bd3 ba4.4k sqft821 Skyline Dr, Sunnyside, WA 98944For SaleMLS ID #289139, Daniel Biehl, RE/MAX Northwest REALTORS. PACMLS
- $675,0004 bd3 ba4k sqft1310 N Countryview Ct, Sunnyside, WA 98944For SaleMLS ID #292353, Cody Nelson, DK Bain Real Estate, Inc.. PACMLS
- $389,0004 bd3 ba2.8k sqft714A Columbia Ave, Sunnyside, WA 98944For SaleMLS ID #26-1242, Jose Suarez, Berkshire Hathaway HomeServices Central Washington Real Estate. Yakima
- $499,9005 bd3 ba2.3k sqft1329 W Ivy Ct, Sunnyside, WA 98944New ConstructionMLS ID #294376, Miguel Orozco, EXP Realty, LLC Tri Cities. PACMLS
- $586,9005 bd3 ba3.2k sqft710 Maple Grove Rd, Sunnyside, WA 98944For SaleMLS ID #293413, Brittany Byma, EXP Realty, LLC Tri Cities. PACMLS
- $507,9954 bd3 ba2.4k sqft308 Ivone Dr, Sunnyside, WA 98944For SaleMLS ID #26-962, Ricardo Arcos, Keller Williams Yakima Valley. Yakima
- $529,0004 bd3 ba2.8k sqft1713 Liberty Lane, Sunnyside, WA 98944ActiveMLS ID #2542730, Anwar Nassar. NWMLS as distributed by MLS GRID
- $599,9003 bd3 ba2.3k sqft50 Flagstone Ln, Sunnyside, WA 98944For SaleMLS ID #294012, Anna Kellogg, Kellogg & Company. PACMLS
- $479,9993 bd2 ba2.1k sqft622 Sunnyside Ave, Sunnyside, WA 98944New ConstructionMLS ID #293206, G. Yesenia Gomez, Century 21-Tri-Cities. PACMLS
- $474,9504 bd3 ba2.2k sqft316 Victoria St, Sunnyside, WA 98944New ConstructionMLS ID #294371, Jordan Barnhill, Century 21-Tri-Cities. PACMLS
- $589,0004 bd3 ba2.4k sqft725 Vine Ave Lot 28, Sunnyside, WA 98944New ConstructionMLS ID #293370, Kristine Connolly, Coldwell Banker Tomlinson. PACMLS
- $474,9504 bd3 ba2.2k sqft308 Victoria St, Sunnyside, WA 98944New ConstructionMLS ID #293553, Jordan Barnhill, Century 21-Tri-Cities. PACMLS
- $474,9504 bd3 ba2.2k sqft312 Victoria St, Sunnyside, WA 98944New ConstructionMLS ID #293562, Jordan Barnhill, Century 21-Tri-Cities. PACMLS
- $535,0004 bd1 ba2.6k sqft481 Woodall Rd, Grandview, WA 98930For SaleMLS ID #293602, Cody Nelson, DK Bain Real Estate, Inc.. PACMLS
- $469,0004 bd4 ba2.6k sqft1010 Division Rd, Zillah, WA 98953For SaleMLS ID #26-1884, David Young, eXp Realty LLC Seattle. Yakima
