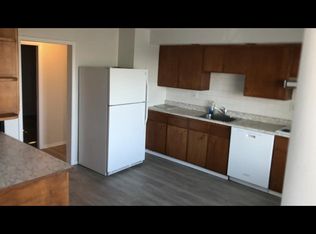
MLS# 295415 Over half an acre of land ready for you to come give it your own personal touch! This Home has 3 bedrooms, 2 bathrooms located on the main floor as well as an additional fully finished basement with over 1000 sqft of space. Second family room down stairs with plenty of storage and office space and a room with an egress window for additional safety in the basement. All necessary living spaces will be found on the main level such as; Bedrooms, bathrooms, laundry room and a Kitchen/ dinning room combo split by a spectacular dual fire place. Make your way around to the kitchen providing you with lots of cabinet space as well as a breakfast bar. Ready for the lower level? The basement and all its space is just waiting for you to add your personal touches! Office space, craft room maybe a storage room and more, this home has over 2800 sqft come check it out!
Active
Price cut: $10K (9/14)
$399,900
691 Van Belle Rd, Granger, WA 98932
3beds
2,862sqft
Single Family Residence
Built in 1977
0.61 Acres Lot
$-- Zestimate®
$140/sqft
$-- HOA
What's special
Office spaceSecond family room downstairsPlenty of storageBreakfast bar
- 55 days
- 622
- 23
Zillow last checked:
Listing updated:
Listed by:
Horacio Cruz-Trujano 509-948-6246,
Coldwell Banker Tomlinson
Source: PACMLS as distributed by MLS GRID,MLS#: 295415
Facts & features
Interior
Bedrooms & bathrooms
- Bedrooms: 3
- Bathrooms: 2
- Full bathrooms: 1
- 3/4 bathrooms: 1
Rooms
- Room types: Breakfast Bar, Dining - Formal, Master - Main Level, Room - Great, Foyer, Kitchen Island, Counters - Laminate, Laundry
Heating
- Forced Air, Heat Pump, Furnace
Cooling
- Forced Air
Appliances
- Included: Microwave, Range/Oven, Refrigerator
Features
- Vaulted Ceiling(s), Drapes/Blinds, Ceiling Fan(s)
- Flooring: Carpet, Laminate, Tile, Vinyl
- Windows: Double Pane Windows, Vinyl Windows
- Basement: Finished,Windows - Egress
- Fireplace features: Two, FP - Wood, Living Room
Interior area
- Total structure area: 2,862
- Total interior livable area: 2,862 sqft
Property
Parking
- Parking features: None
Features
- Levels: 1 Story w/Basement
- Stories: 1
- Patio & porch: Patio
- Exterior features: Shed(s), Storage, Irrigation System
Lot
- Size: 0.61 Acres
- Features: Animals Allowed, Fruit Trees
Details
- Parcel number: 21101434402
- Zoning: Agriculture
Construction
Type & style
- Home type: SingleFamily
- Property subtype: Single Family Residence
Materials
- Masonry, Wood Siding
- Foundation: Concrete
- Roof: Shake
Condition
- New construction: No
- Year built: 1977
Utilities & green energy
- Sewer: Septic
- Water: Private
- Utilities for property: Appliances-Gas, Electricity Connected
Community & HOA
Community
- Subdivision: SHORT PLAT
Location
- Region: Granger
Financial & listing details
- Price per square foot: $140/sqft
- Annual tax amount: $3,885
- Date on market: 8/8/2026
- Cumulative days on market: 359 days
- Listing terms: Cash,Conventional,FHA,VA
Estimated market value
Not available
Estimated sales range
Not available
Not available
Price history
| Date | Event | Price |
|---|---|---|
| 9/14/2026 | Price change | $399,900-2.4%$140/sqft |
Source:  PACMLS as distributed by MLS GRID #295415 Report a problem PACMLS as distributed by MLS GRID #295415 Report a problem | ||
| 8/28/2026 | Listed for sale | $409,900$143/sqft |
Source: PACMLS as distributed by MLS GRID #295415 Report a problem | ||
| 8/25/2026 | Pending sale | $409,900$143/sqft |
Source: PACMLS as distributed by MLS GRID #295415 Report a problem | ||
| 8/8/2026 | Listed for sale | $409,900$143/sqft |
Source: PACMLS as distributed by MLS GRID #295415 Report a problem | ||
| 8/1/2026 | Listing removed | $409,900$143/sqft |
Source: PACMLS as distributed by MLS GRID #292044 Report a problem | ||
| 7/1/2026 | Price change | $409,900-6.8%$143/sqft |
Source: PACMLS as distributed by MLS GRID #292044 Report a problem | ||
| 4/12/2026 | Listed for sale | $439,900-2.2%$154/sqft |
Source: PACMLS as distributed by MLS GRID #292044 Report a problem | ||
| 4/1/2026 | Listing removed | $449,900$157/sqft |
Source: PACMLS as distributed by MLS GRID #287291 Report a problem | ||
| 2/24/2026 | Price change | $449,900-2.2%$157/sqft |
Source: PACMLS as distributed by MLS GRID #287291 Report a problem | ||
| 11/24/2025 | Price change | $460,000-2.1%$161/sqft |
Source: PACMLS as distributed by MLS GRID #287291 Report a problem | ||
| 9/6/2025 | Listed for sale | $470,000$164/sqft |
Source: PACMLS as distributed by MLS GRID #287291 Report a problem | ||
Public tax history
Tax history is unavailable.
Monthly payment
Est. payment
Payment breakdown
Explore the cost of this home by adjusting the details. Changes won't be saved.Climate risks
Neighborhood: 98932
Similar homes
- $439,9503 bd2 ba1.7k sqft1004 6th Ave, Granger, WA 98932For Sale
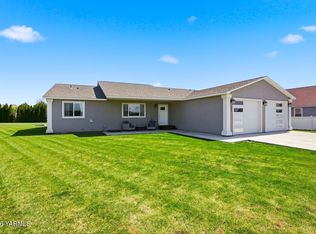
 MLS ID #26-1229, Cami Leonard, Keller Williams Yakima Valley. Yakima
 - $369,0004 bd2 ba1.5k sqft609 Eagle Nest Drive, Granger, WA 98932Active
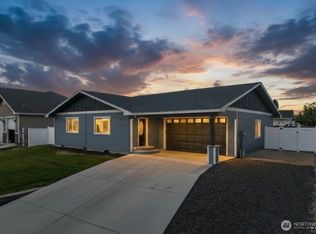 MLS ID #2563202, Anwar Nassar. NWMLS as distributed by MLS GRID
 - $589,0003 bd2 ba2.7k sqft1845 Gurley Rd, Granger, WA 98932For Sale
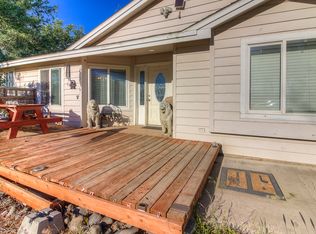 United Country
 - $585,0004 bd3 ba2.3k sqft1811 Beam Road, Granger, WA 98932Active
 MLS ID #2536220, Silvia Ramos. NWMLS as distributed by MLS GRID
 - $399,0005 bd3 ba2.9k sqft603 Westwind Dr, Zillah, WA 98953For SaleMLS ID #26-2947, Lori J Fisk, RE/MAX, The Collective. Yakima
- $400,0005 bd2 ba2.5k sqft111 Sunset Way, Zillah, WA 98953For SaleMLS ID #26-1859, Dana Phillips, Keller Williams Yakima Valley. Yakima
- $379,0003 bd2 ba1.7k sqft970 Sw Rd, Sunnyside, WA 98944For SaleMLS ID #26-2691, Oscar Figueroa, Real Broker, LLC. Yakima
- $399,0004 bd2 ba2.1k sqft380 Meadowlark Ln, Moxee, WA 98936For SaleMLS ID #26-2280, Rafael Torres, Yakima-CW Real Estate, LLC. Yakima
- $419,0003 bd3 ba1.8k sqft10555 Ashue Rd, Toppenish, WA 98948For SaleMLS ID #26-1254, Audomaro Valencia, YV Wine Country Properties. Yakima
- $399,9003 bd2 ba1.6k sqft3690 Konnowac Pass Rd, Wapato, WA 98951For SaleMLS ID #26-2868, Jeremy Sinnes, John L Scott Yakima. Yakima
- $438,5004 bd2 ba1.8k sqft600 Westwind Dr, Zillah, WA 98953For Sale
 MLS ID #296320, Javier Rodriguez, John L Scott - Prosser. PACMLS as distributed by MLS GRID
 - $465,0003 bd2 ba1.9k sqft3050 Midvale Rd, Mabton, WA 98935For SaleMLS ID #296302, Jeff Graff, Century 21-Tri-Cities. PACMLS as distributed by MLS GRID
- $435,0003 bd2 ba1.4k sqft460 Sun Acres Rd, Zillah, WA 98953For SaleMLS ID #26-2246, Cami Leonard, Keller Williams Yakima Valley. Yakima
- $405,0003 bd2 ba1.9k sqft1305 Brooks Ln, Toppenish, WA 98948For SaleMLS ID #26-2193, Seth Edward Orr, Berkshire Hathaway HomeServices Central Washington Real Estate. Yakima
- $385,0003 bd2 ba1.5k sqft502 Virginia Ct, Zillah, WA 98953For SaleMLS ID #26-2686, Russ D. Redfield, Berkshire Hathaway HomeServices Central Washington Real Estate. Yakima
- $385,0004 bd2 ba2k sqft910 King St, Grandview, WA 98930For SaleMLS ID #296514, Holly Castle, Northwest Wine Country R E Inc. PACMLS as distributed by MLS GRID
- $380,0002 bd2 ba1.4k sqft4301 Cheyne Rd, Zillah, WA 98953For SaleMLS ID #26-2765, Austin W. Hayes, Hello Homestead Realty. Yakima
- $585,0004 bd3 ba3.3k sqft1001 Lamb Rd, Zillah, WA 98953For SaleMLS ID #26-2781, David Young, eXp Realty LLC Seattle. Yakima
- $445,0003 bd1 ba1.6k sqft2040 Olmstead Rd, Grandview, WA 98930For SaleMLS ID #295935, GEOFF BOWLSBY, Century 21-Tri-Cities. PACMLS as distributed by MLS GRID
