Welcome to 305 Hogan Street in Sunnyside, WA! This stunning 2026 new construction home offers 3 bedrooms, 2 bathrooms, and 1,942 square feet of beautifully designed single story living space. Step inside to a spacious open concept floor plan featuring modern finishes, wood look plank flooring, recessed lighting, and plenty of natural light throughout. The beautifully designed kitchen features natural wood tone cabinetry, sleek white countertops, a decorative tile backsplash, a large center island with pendant lighting, and a full appliance package including a stove, refrigerator, dishwasher, and microwave. The primary suite offers a beautifully finished bathroom featuring a fully tiled walk in shower with a glass enclosure, built in shower niche, rainfall style showerhead, and a double sink vanity with modern black fixtures. The secondary bathroom features a tiled tub and shower combination for an added touch of elegance. Outside, the home showcases a sleek full stucco exterior, contemporary rooflines, a modern two car garage door with glass inserts, and attractive curb appeal. Enjoy the covered back patio overlooking the backyard, offering a great space for relaxing or entertaining. With its modern design, spacious layout, and beautiful finishes throughout, this brand new home is one you won't want to miss!
Active
Listed by: eXp Realty • Anwar Nassar • 888-317-5197
$425,000
305 Hogan Street, Sunnyside, WA 98944
3beds
1,942sqft
Single Family Residence
Built in 2026
6,534 Square Feet Lot
$-- Zestimate®
$219/sqft
$-- HOA
What's special
Modern finishesSleek white countertopsBeautifully finished bathroomRecessed lightingNatural wood tone cabinetryPrimary suiteBuilt in shower niche
- --
- on Zillow
- 93
- views
- 8
- saves
Zillow last checked:
Listing updated:
Listed by:
Anwar Nassar 888-317-5197 anwar@nassarrealty.com,
eXp Realty
Source: NWMLS as distributed by MLS GRID,MLS#: 2596478
Facts & features
Interior
Bedrooms & bathrooms
- Bedrooms: 3
- Bathrooms: 2
- Full bathrooms: 2
- Main level bathrooms: 2
- Main level bedrooms: 3
Heating
- Heat Pump, Electric
Cooling
- Forced Air
Appliances
- Included: Dishwasher, Microwave, Refrigerator, Stove(s)/Range(s), Dishwasher(s), Microwave(s), Refrigerator(s)
Features
- Flooring: Laminate
- Basement: None
- Has fireplace: No
Interior area
- Total structure area: 1,942
- Total interior livable area: 1,942 sqft
Property
Parking
- Total spaces: 4
- Parking features: Attached Garage
- Has attached garage: Yes
- Covered spaces: 2
- Uncovered spaces: 2
Features
- Levels: One
- Stories: 1
Lot
- Size: 6,534 Square Feet
Details
- Parcel number: 22102624480
- Special conditions: Standard
Construction
Type & style
- Home type: SingleFamily
- Architectural style: 1 Story
- Property subtype: Single Family Residence
Materials
- Stucco
- Foundation: Poured Concrete
- Roof: Composition
Condition
- New construction: Yes
- Year built: 2026
Utilities & green energy
- Sewer: Available
- Water: Public
Community & HOA
Community
- Subdivision: Yakima
Location
- Region: Sunnyside
Financial & listing details
- Price per square foot: $219/sqft
- Date on market: 10/20/2026
- Listing terms: Conventional,FHA
- Inclusions: Dishwasher(s), Microwave(s), Refrigerator(s), Stove(s)/Range(s)
Estimated market value
Not available
Estimated sales range
Not available
Not available
Price history
| Date | Event | Price |
|---|---|---|
| 10/20/2026 | Listed for sale | $425,000$219/sqft |
Source:  Yakima #26-3208 Report a problem | ||
Public tax history
Tax history is unavailable.
Monthly payment
Est. payment
Payment breakdown
Explore the cost of this home by adjusting the details. Changes won't be saved.Climate risks
Neighborhood: 98944


Similar homes
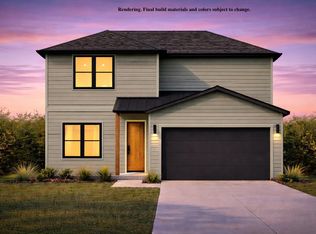
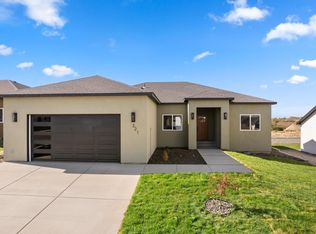
- $360,0003 bd2 ba1.7k sqft625 Wheeler Ave, Sunnyside, WA 98944For Sale
 MLS ID #297332, Randy Tucker, DK Bain Real Estate, Inc.. PACMLS as distributed by MLS GRID
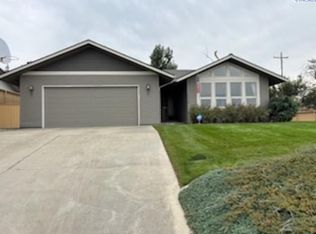
- $399,0003 bd3 ba1.8k sqft201 Victoria St, Sunnyside, WA 98944New Construction
 MLS ID #297246, Jordan Barnhill, Century 21-Tri-Cities. PACMLS as distributed by MLS GRID
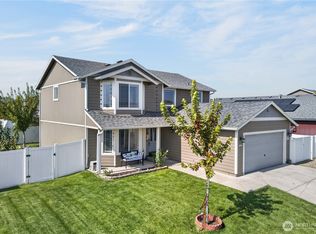
- $418,0003 bd2 ba2.2k sqft1605 S 14th Street, Sunnyside, WA 98944Active
 MLS ID #2587257, Anwar Nassar. NWMLS as distributed by MLS GRID
- $425,0003 bd2 ba1.6k sqft413 Hogan St, Sunnyside, WA 98944New Construction
 MLS ID #295238, Miguel Orozco, EXP Realty, LLC Tri Cities. PACMLS as distributed by MLS GRID
- $415,0003 bd2 ba1.7k sqft321 Hogan St, Sunnyside, WA 98944New ConstructionMLS ID #295228, Miguel Orozco, EXP Realty, LLC Tri Cities. PACMLS as distributed by MLS GRID
- $415,0003 bd2 ba1.7k sqft325 Hogan St, Sunnyside, WA 98944New ConstructionMLS ID #295229, Miguel Orozco, EXP Realty, LLC Tri Cities. PACMLS as distributed by MLS GRID
- $415,0003 bd2 ba1.7k sqft409 Hogan St, Sunnyside, WA 98944New ConstructionMLS ID #295231, Miguel Orozco, EXP Realty, LLC Tri Cities. PACMLS as distributed by MLS GRID
- $415,0003 bd2 ba1.7k sqft401 Hogan St, Sunnyside, WA 98944New ConstructionMLS ID #295230, Miguel Orozco, EXP Realty, LLC Tri Cities. PACMLS as distributed by MLS GRID
- $455,0003 bd2 ba1.8k sqft408 Hogan St, Sunnyside, WA 98944New ConstructionMLS ID #295232, Miguel Orozco, EXP Realty, LLC Tri Cities. PACMLS as distributed by MLS GRID
- $445,0003 bd2 ba1.8k sqft316 Olivia St, Sunnyside, WA 98944New ConstructionMLS ID #295234, Miguel Orozco, EXP Realty, LLC Tri Cities. PACMLS as distributed by MLS GRID
- $445,0003 bd2 ba1.8k sqft320 Hogan St, Sunnyside, WA 98944New ConstructionMLS ID #295233, Miguel Orozco, EXP Realty, LLC Tri Cities. PACMLS as distributed by MLS GRID
- $469,0004 bd2 ba2.1k sqft404 Hogan St, Sunnyside, WA 98944New ConstructionMLS ID #295239, Miguel Orozco, EXP Realty, LLC Tri Cities. PACMLS as distributed by MLS GRID
- $435,0004 bd3 ba1.8k sqft305 Olivia St, Sunnyside, WA 98944New ConstructionMLS ID #290905, Octavio Rodriguez, HomeSmart Elite Brokers. PACMLS as distributed by MLS GRID
- $440,0004 bd3 ba1.8k sqft300 Hogan St, Sunnyside, WA 98944New ConstructionMLS ID #290903, Octavio Rodriguez, HomeSmart Elite Brokers. PACMLS as distributed by MLS GRID
- $349,9003 bd2 ba2.7k sqft538 S 15th St, Sunnyside, WA 98944For SaleMLS ID #297170, Cody Nelson, DK Bain Real Estate, Inc.. PACMLS as distributed by MLS GRID
