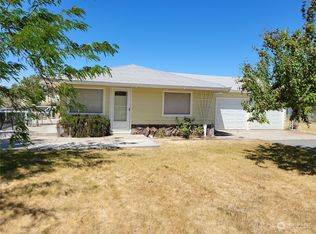
Welcome home to this like-new 4 bedroom, move-in ready rambler nestled on a quiet cul-de-sac. Spacious, stylish, and thoughtfully designed, this contemporary gem offers the perfect blend of comfortable everyday living and effortless entertaining. The separated master suite offers privacy and retreat, thoughtfully positioned away from the other three bedrooms. Chef's kitchen has an oversized center island, black appliances, a walk-in pantry, and a generous dining space for gatherings big and small. The grassy, private backyard is partially fenced with a territorial view and is ideal for gatherings big and small so bring your BBQ. An added delightful feature is the large sandy play area for games and all-around fun. Storage Shed and generous parking area, and the added bonus is a quiet street with golf course views. Schedule a showing today, homes like this don't last long!
Active
Listed by: R1 Washington • Melinda Skogerson
$375,000
401 Peachtree Place SW, Mattawa, WA 99349
4beds
1,866sqft
Manufactured Home, Manufactured On Land
Built in 2019
8,232 Square Feet Lot
$371,300 Zestimate®
$201/sqft
$65/mo HOA
What's special
Grassy private backyardTerritorial viewWalk-in pantryQuiet cul-de-sacBlack appliancesStorage shedGenerous parking area
- 137 days |
- 134 |
- 6 |
Zillow last checked:
Listing updated:
Listed by:
Melinda Skogerson,
R1 Washington,
Rick Moore,
R1 Washington
Source: NWMLS as distributed by MLS GRID,MLS#: 2489558
Facts & features
Interior
Bedrooms & bathrooms
- Bedrooms: 4
- Bathrooms: 2
- Full bathrooms: 2
- Main level bathrooms: 2
- Main level bedrooms: 4
Primary bedroom
- Level: Main
Bedroom
- Level: Main
Bedroom
- Level: Main
Bedroom
- Level: Main
Bathroom full
- Level: Main
Bathroom full
- Level: Main
Dining room
- Level: Main
Entry hall
- Level: Main
Family room
- Level: Main
Kitchen with eating space
- Level: Main
Living room
- Level: Main
Utility room
- Level: Main
Heating
- Forced Air, Heat Pump, Electric
Cooling
- Has cooling: Yes
Appliances
- Included: Dishwasher, Disposal, Microwave, Refrigerator, Stove(s)/Range(s), Washer, Dishwasher(s), Garbage Disposal, Microwave(s), Refrigerator(s), Washer(s), Water Heater: Electric, Water Heater Location: Utility
Features
- Flooring: Laminate, Carpet
- Basement: None
- Has fireplace: No
Interior area
- Total structure area: 1,866
- Total interior livable area: 1,866 sqft
Property
Parking
- Parking features: Driveway
Features
- Levels: One
- Stories: 1
- Entry location: Main
- Patio & porch: Water Heater
- Pool features: Community
- Has view: Yes
- View description: Territorial
Lot
- Size: 8,232 Square Feet
- Dimensions: 119 x 100 x 58 x 117
- Features: Cul-De-Sac, Paved, Fenced-Partially, High Speed Internet, Outbuildings, Patio
- Topography: Level
- Residential vegetation: Garden Space
Details
- Parcel number: 020189000
- Zoning: R1
- Zoning description: Jurisdiction: County
- Special conditions: Standard
- Other equipment: Leased Equipment: None
Construction
Type & style
- Home type: MobileManufactured
- Architectural style: Contemporary,Manuf-Double Wide
- Property subtype: Manufactured Home, Manufactured On Land
Materials
- Wood Products
- Foundation: Poured Concrete
- Roof: Composition
Condition
- Very Good
- Year built: 2019
- Major remodel year: 2019
Details
- Builder model: #28704S
Utilities & green energy
- Electric: Company: Grant County PUD
- Sewer: Septic Tank, Company: Septic
- Water: Community, Company: Desert Aire HOA
- Utilities for property: I-Fiber
Community & HOA
Community
- Features: Athletic Court, Boat Launch, CCRs, Clubhouse, Golf, Park, Playground, Trail(s)
- Subdivision: Desert Aire
HOA
- HOA fee: $65 monthly
- HOA phone: 509-932-4839
Location
- Region: Mattawa
Financial & listing details
- Price per square foot: $201/sqft
- Annual tax amount: $2,486
- Date on market: 3/8/2026
- Cumulative days on market: 138 days
- Listing terms: Conventional
- Inclusions: Dishwasher(s), Garbage Disposal, Leased Equipment, Microwave(s), Refrigerator(s), Stove(s)/Range(s), Washer(s)
- Body type: Double Wide
Estimated market value
$371,300
$353,000 - $390,000
$1,645/mo
Price history
| Date | Event | Price |
|---|---|---|
| 4/13/2026 | Price change | $375,000-6%$201/sqft |
Source:  NWMLS as distributed by MLS GRID #2489558 Report a problem NWMLS as distributed by MLS GRID #2489558 Report a problem | ||
| 3/9/2026 | Listed for sale | $399,000+1325%$214/sqft |
Source: NWMLS as distributed by MLS GRID #2489558 Report a problem | ||
| 4/18/2011 | Sold | $28,000$15/sqft |
Source: NWMLS as distributed by MLS GRID #191587 Report a problem | ||
Public tax history
Tax history is unavailable.
Monthly payment
Climate risks
Neighborhood: Desert Aire
Nearby schools
GreatSchools rating
- NAMattawa Elementary SchoolGrades: KDistance: 3.8 mi
- 4/10Wahluke Junior High SchoolGrades: 6-8Distance: 4.4 mi
- 3/10Wahluke High SchoolGrades: 9-12Distance: 4.4 mi
Schools provided by the listing agent
- Middle: Wahluke Junior High
- High: Wahluke High
Source: NWMLS as distributed by MLS GRID. This data may not be complete. We recommend contacting the local school district to confirm school assignments for this home.
- $299,0002 bd2 ba900 sqft402 Peachtree Pl SW, Mattawa, WA 99349Sold
- $---- sqft205 Pear Pl SW, Mattawa, WA 99349Off Market
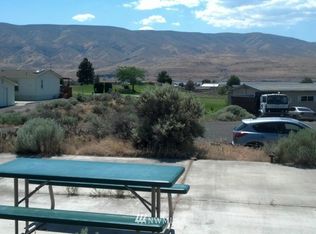
- $85,0007,962.768 Square Feet409 Peachtree Pl SW #168, Mattawa, WA 99349Sold
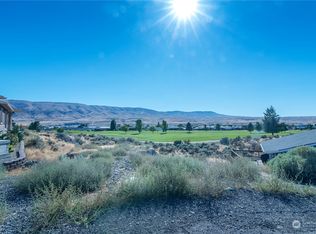
- $310,0002 bd1 ba1k sqft411 Peachtree Pl SW, Mattawa, WA 99349Sold
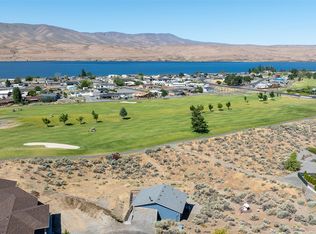
- $280,3003 bd2 ba960 sqft216 Sunshine Cir SW, Mattawa, WA 99349Off Market
- $82,0007,496.676 Square Feet207 Pear Pl SW, Mattawa, WA 99349Sold
- $375,0003 bd2 ba1.2k sqft403 Apple Pl SW, Mattawa, WA 99349Sold
- $280,0003 bd2 ba1.1k sqft217 Sunshine Cir SW #435, Mattawa, WA 99349Sold
A local agent can set up tours, give advice and negotiate with sellers.
Similar homes
- $386,0003 bd2 ba1.4k sqft207 SW Airport Way, Mattawa, WA 99349Active
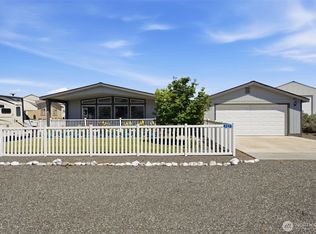 MLS ID #2520359, Angela Matheson. NWMLS as distributed by MLS GRID
 - $375,0002 bd2 ba1.2k sqft105 Edgewater Way SW, Mattawa, WA 99349Active
 MLS ID #2551723, Lori H Norton. NWMLS as distributed by MLS GRID
 - $375,0002 bd2 ba1k sqftDesert Aire, Mattawa, WA 99349Active
 MLS ID #2547525, Kendahl Sipes. NWMLS as distributed by MLS GRID
 - $339,0003 bd2 ba1.5k sqft122 Yucca Place SW #487, Mattawa, WA 99349Active
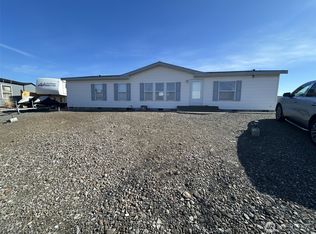 MLS ID #2471607, Mark Hulen. NWMLS as distributed by MLS GRID
 - $332,9003 bd2 ba1.1k sqft114 Yucca Place SW #482483, Mattawa, WA 99349ActiveMLS ID #2471367, Liz Stewart. NWMLS as distributed by MLS GRID
- $338,8003 bd2 ba1.2k sqftDesert Aire, Mattawa, WA 99349ActiveMLS ID #2531763, Dimitriy Snitko. NWMLS as distributed by MLS GRID
- $385,0006 bd2 ba2.4k sqft26037 SW Road O, Mattawa, WA 99349ActiveMLS ID #2553307, Tracy Lybbert. NWMLS as distributed by MLS GRID
- $474,9004 bd2 ba1.8k sqftDesert Aire Division No. 5, Mattawa, WA 99349ActiveMLS ID #2471348, Liz Stewart. NWMLS as distributed by MLS GRID
- $472,5003 bd2 ba1.8k sqftDesert Aire, Mattawa, WA 99349ActiveMLS ID #2548518, Kendahl Sipes. NWMLS as distributed by MLS GRID
- $395,0003 bd2 ba1.5k sqftDesert Aire, Mattawa, WA 99349ActiveMLS ID #2546508, Kendahl Sipes. NWMLS as distributed by MLS GRID
- $468,0003 bd2 ba1.4k sqftDesert Aire, Mattawa, WA 99349ActiveMLS ID #2544659, Kendahl Sipes. NWMLS as distributed by MLS GRID
- $449,9003 bd2 ba1.3k sqft894 Desert Aire Drive SW, Mattawa, WA 99349ActiveMLS ID #2534344, Jon Vandel. NWMLS as distributed by MLS GRID
- $419,5003 bd2 ba1.4k sqft334 Spring Circle SW, Mattawa, WA 99349ActiveMLS ID #2508659, Lori H Norton. NWMLS as distributed by MLS GRID
- $475,0003 bd2 ba1.4k sqft20842 Rd 24.7 SW, Mattawa, WA 99349ActiveMLS ID #2442945, Kendahl Sipes. NWMLS as distributed by MLS GRID
- $549,9003 bd2 ba2.6k sqftDesert Aire, Mattawa, WA 99349ActiveMLS ID #2527008, Kendahl Sipes. NWMLS as distributed by MLS GRID
- from $374,7504 bd2 ba1.4k sqft1492 Plan • Bodrero Plan, Bodrero Estates, Mattawa, WA 99349New ConstructionCAD Homes LLC
- $314,4524 bd2 ba1k sqft0 Lot 22 Peach Street, Mattawa, WA 99349ActiveNWMLS as distributed by MLS GRID
- from $337,9503 bd2 ba1.1k sqft1166 • Bodrero Plan, Bodrero Estates, Mattawa, WA 99349New ConstructionCAD Homes LLC
- from $328,1503 bd2 ba1k sqft1003 • Bodrero Plan, Bodrero Estates, Mattawa, WA 99349New ConstructionCAD Homes LLC
- $288,4413 bd2 ba1k sqft0 Lot 21 Peach Street, Mattawa, WA 99349ActiveNWMLS as distributed by MLS GRID
