Sweeping Columbia River views and resort-style amenities define this exceptional Desert Aire rambler. Set on a spacious 21,720 sq ft lot, this well-maintained home offers the perfect blend of comfort, functionality, and outdoor living. An irrigated lawn and landscaping create a welcoming first impression, while a new wood front door opens to a bright, inviting interior.Inside, vaulted ceilings and a spacious great-room floor plan create an open, airy feel. An oversized picture window captures stunning views and fills the living area with natural light. The kitchen features newer appliances, ample storage, and a center island with eating bar, making it ideal for everyday living and entertaining. Sliding glass doors lead to a large view deck where you can relax, dine outdoors, and take in the beauty of the Columbia River. The primary suite offers a walk-in closet and private en-suite bath. Outside, there's plenty of room for all your recreational needs with RV hookups and gravel parking areas for RVs, boats, trailers, and guests. Enjoy all that Desert Aire has to offer, including golf, swimming pool, tennis/pickleball courts, walking trails, airstrip, county boat launch, parks, and more. Whether you're looking for a full-time residence or a weekend retreat, this property delivers incredible views, space, and lifestyle.
Active
Listed by: Mike West Leavenworth Realty • Jon Vandel
$449,900
894 Desert Aire Drive SW, Mattawa, WA 99349
3beds
1,310sqft
:
Get pre-qualified$2,774/mo
Single Family Residence
Built in 2006
0.5 Acres Lot
$-- Zestimate®
$343/sqft
$55/mo HOA
What's special
Rv hookupsKitchen features newer appliancesNatural lightSweeping columbia river viewsIncredible viewsStunning viewsLarge view deck
- 50 days |
- 268 |
- 17 |
Zillow last checked:
Listing updated:
Listed by:
Jon Vandel,
Mike West Leavenworth Realty
Source: NWMLS as distributed by MLS GRID,MLS#: 2534344
Facts & features
Interior
Bedrooms & bathrooms
- Bedrooms: 3
- Bathrooms: 2
- Full bathrooms: 2
- Main level bathrooms: 2
- Main level bedrooms: 3
Primary bedroom
- Level: Main
Bedroom
- Level: Main
Bedroom
- Level: Main
Bathroom full
- Level: Main
Bathroom full
- Level: Main
Other
- Level: Main
Dining room
- Level: Main
Entry hall
- Level: Main
Kitchen with eating space
- Level: Main
Living room
- Level: Main
Utility room
- Level: Main
Heating
- Forced Air, Electric
Cooling
- Has cooling: Yes
Appliances
- Included: Dishwasher, Dryer, Microwave, Trash Compactor, Washer, Dishwasher(s), Dryer(s), Microwave(s), Washer(s)
Features
- Bath Off Primary
- Has fireplace: No
Interior area
- Total structure area: 1,310
- Total interior livable area: 1,310 sqft
Video & virtual tour
Property
Parking
- Total spaces: 2
- Parking features: Attached Garage, RV Parking
- Has attached garage: Yes
- Covered spaces: 2
Features
- Levels: One
- Stories: 1
- Entry location: Main
- Patio & porch: Bath Off Primary, Vaulted Ceiling(s), Walk-In Closet(s)
- Has view: Yes
- View description: Territorial
Lot
- Size: 0.5 Acres
- Features: Paved, Sidewalk, Deck, RV Parking, Sprinkler System
Details
- Parcel number: 021688358
- Special conditions: Standard
Construction
Type & style
- Home type: SingleFamily
- Architectural style: 1 Story
- Property subtype: Single Family Residence
Materials
- Wood Siding
- Foundation: Poured Concrete
- Roof: Composition
Condition
- Year built: 2006
- Major remodel year: 2006
Utilities & green energy
- Electric: Company: Grant County PUD
- Sewer: Septic Tank, Company: Septic
- Water: Community, Company: Desert Aire HOA
Community & HOA
Community
- Features: Athletic Court, Boat Launch, CCRs, Clubhouse, Golf, Park, Playground, Trail(s)
- Subdivision: Desert Aire
HOA
- Services included: Common Area Maintenance
- HOA fee: $660 annually
- HOA phone: 509-932-4839
Location
- Region: Mattawa
Financial & listing details
- Price per square foot: $343/sqft
- Tax assessed value: $383,089
- Annual tax amount: $4,169
- Date on market: 12/5/2025
- Cumulative days on market: 233 days
- Listing terms: Conventional,FHA,VA Loan
- Inclusions: Dishwasher(s), Dryer(s), Microwave(s), Trash Compactor, Washer(s)
Foreclosure details
Estimated market value
Not available
Estimated sales range
Not available
$1,797/mo
Price history
| Date | Event | Price |
|---|---|---|
| 6/6/2026 | Listed for sale | $449,900+120.5%$343/sqft |
Source:  NWMLS as distributed by MLS GRID #2534344 Report a problem NWMLS as distributed by MLS GRID #2534344 Report a problem | ||
| 5/1/2009 | Sold | $204,000+20%$156/sqft |
Source: Public Record Report a problem | ||
| 5/22/2006 | Sold | $170,000$130/sqft |
Source: NWMLS as distributed by MLS GRID #25128627 Report a problem | ||
Public tax history
| Year | Property taxes | Tax assessment |
|---|---|---|
| 2024 | $3,745 +11.4% | $383,089 +9.3% |
| 2023 | $3,362 +13.2% | $350,469 +17.7% |
| 2022 | $2,971 +1.4% | $297,870 +9.3% |
| 2021 | $2,929 +24.3% | $272,585 +28.6% |
| 2020 | $2,357 | $211,990 +13.5% |
| 2019 | $2,357 +3% | $186,705 +0.6% |
| 2018 | $2,288 -3.8% | $185,525 +11.7% |
| 2017 | $2,379 | $166,085 +7.2% |
| 2016 | $2,379 +27.9% | $154,980 -9.5% |
| 2013 | $1,860 | $171,275 -19.8% |
| 2011 | -- | $213,480 +50% |
| 2010 | $1,918 +0.9% | $142,320 |
| 2009 | $1,901 | $142,320 |
Find assessor info on the county website
Monthly payment
Est. payment
Payment breakdown
Explore the cost of this home by adjusting the details. Changes won't be saved.Climate risks
Neighborhood: Desert Aire
Nearby schools
GreatSchools rating
- NAMattawa Elementary SchoolGrades: KDistance: 3.3 mi
- 4/10Wahluke Junior High SchoolGrades: 6-8Distance: 3.8 mi
- 3/10Wahluke High SchoolGrades: 9-12Distance: 3.8 mi
Schools provided by the listing agent
- Elementary: Mattawa Elem
- Middle: Wahluke Junior High
- High: Wahluke High
Source: NWMLS as distributed by MLS GRID. This data may not be complete. We recommend contacting the local school district to confirm school assignments for this home.
- $519,7003 bd2 ba1.4k sqft408 SW Davidson, Mattawa, WA 99349Off Market
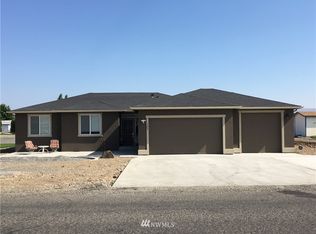
- $--0.5 Acres402 Davidson Blvd N, Mattawa, WA 99349Off Market
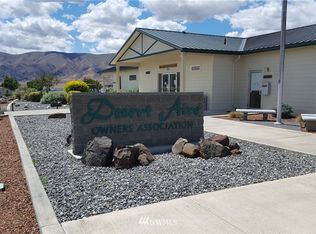
- $454,2003 bd3 ba1.2k sqft314 Davidson Blvd, Mattawa, WA 99349Off Market
- $459,0003 bd2 ba1.2k sqft313 Davidson Blvd, Mattawa, WA 99349Off Market
- $465,9003 bd2 ba1.2k sqft312 Davidson Blvd, Mattawa, WA 99349Off Market
- $446,6003 bd2 ba1.3k sqft307 Davidson Blvd, Mattawa, WA 99349Off Market
- $575,0003 bd2 ba1.3k sqft409 Davidson Blvd SW, Mattawa, WA 99349Sold
- $455,0003 bd2 ba2.3k sqft404 Airport Way SW, Mattawa, WA 99349Sold
A local agent can set up tours, give advice and negotiate with sellers.
Similar homes
- $468,0003 bd2 ba1.4k sqftDesert Aire, Mattawa, WA 99349Active
 MLS ID #2544659, Kendahl Sipes. NWMLS as distributed by MLS GRID
 - $472,5003 bd2 ba1.8k sqftDesert Aire, Mattawa, WA 99349Active
 MLS ID #2548518, Kendahl Sipes. NWMLS as distributed by MLS GRID
 - $474,9004 bd2 ba1.8k sqftDesert Aire Division No. 5, Mattawa, WA 99349Active
 MLS ID #2471348, Liz Stewart. NWMLS as distributed by MLS GRID
 - $386,0003 bd2 ba1.4k sqft207 SW Airport Way, Mattawa, WA 99349Active
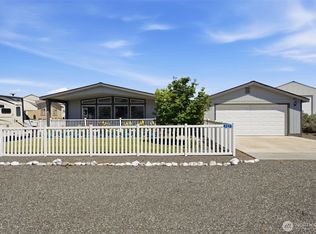 MLS ID #2520359, Angela Matheson. NWMLS as distributed by MLS GRID
 - $475,0003 bd2 ba1.4k sqft20842 Rd 24.7 SW, Mattawa, WA 99349ActiveMLS ID #2442945, Kendahl Sipes. NWMLS as distributed by MLS GRID
- $375,0002 bd2 ba1.2k sqft105 Edgewater Way SW, Mattawa, WA 99349ActiveMLS ID #2551723, Lori H Norton. NWMLS as distributed by MLS GRID
- $419,5003 bd2 ba1.4k sqft334 Spring Circle SW, Mattawa, WA 99349ActiveMLS ID #2508659, Lori H Norton. NWMLS as distributed by MLS GRID
- $332,9003 bd2 ba1.1k sqft114 Yucca Place SW #482483, Mattawa, WA 99349ActiveMLS ID #2471367, Liz Stewart. NWMLS as distributed by MLS GRID
- $375,0002 bd2 ba1k sqftDesert Aire, Mattawa, WA 99349ActiveMLS ID #2547525, Kendahl Sipes. NWMLS as distributed by MLS GRID
- $375,0004 bd2 ba1.8k sqftDesert Aire No 1, Mattawa, WA 99349ActiveMLS ID #2489558, Melinda Skogerson. NWMLS as distributed by MLS GRID
- $338,8003 bd2 ba1.2k sqftDesert Aire, Mattawa, WA 99349ActiveMLS ID #2531763, Dimitriy Snitko. NWMLS as distributed by MLS GRID
- $339,0003 bd2 ba1.5k sqft122 Yucca Place SW #487, Mattawa, WA 99349ActiveMLS ID #2471607, Mark Hulen. NWMLS as distributed by MLS GRID
- $395,0003 bd2 ba1.5k sqftDesert Aire, Mattawa, WA 99349ActiveMLS ID #2546508, Kendahl Sipes. NWMLS as distributed by MLS GRID
- $455,0003 bd2 ba1.7k sqft16800 State Hwy 241, Sunnyside, WA 98944ActiveMLS ID #2520265, Jessica Ontiveros Houghton. NWMLS as distributed by MLS GRID
- from $374,7504 bd2 ba1.4k sqft1492 Plan • Bodrero Plan, Bodrero Estates, Mattawa, WA 99349New ConstructionCAD Homes LLC
- from $337,9503 bd2 ba1.1k sqft1166 • Bodrero Plan, Bodrero Estates, Mattawa, WA 99349New ConstructionCAD Homes LLC
- $314,4524 bd2 ba1k sqft0 Lot 22 Peach Street, Mattawa, WA 99349ActiveNWMLS as distributed by MLS GRID
- from $328,1503 bd2 ba1k sqft1003 • Bodrero Plan, Bodrero Estates, Mattawa, WA 99349New ConstructionCAD Homes LLC
- $288,4413 bd2 ba1k sqft0 Lot 21 Peach Street, Mattawa, WA 99349ActiveNWMLS as distributed by MLS GRID
- from $289,9903 bd2 ba1k sqft1079 Plan • Bodrero Plan, Bodrero Estates, Mattawa, WA 99349New ConstructionCAD Homes LLC
